

Listing Courtesy of: GULF SOUTH / Listed By: Puddy Robinson, Crescent Sotheby's International Realty
1311 Avenue Des Marquis Avenue Covington, LA 70433
Active
$525,000 (USD)
Description
MLS #:
2565825
2565825
Lot Size
0.43 acres
0.43 acres
Type
Single-Family Home
Single-Family Home
Year Built
2007
2007
Style
Traditional
Traditional
County
St. Tammany Parish
St. Tammany Parish
Community
Versailles
Versailles
Listed By
Puddy Robinson, Crescent Sotheby's International Realty
Source
GULF SOUTH
Last checked Jul 7 2026 at 9:22 PM GMT+0000
GULF SOUTH
Last checked Jul 7 2026 at 9:22 PM GMT+0000
Bathroom Details
- Full Bathrooms: 3
Interior Features
- Dishwasher
- Disposal
- Microwave
- Range
- Refrigerator
- Pantry
- Oven
- Ceiling Fan(s)
- Wine Cooler
- Double Oven
- Jetted Tub
- Butler's Pantry
Subdivision
- Versailles
Lot Information
- Oversized Lot
- Corner Lot
- Outside City Limits
Property Features
- Foundation: Slab
Heating and Cooling
- Central
- Multiple Heating Units
- Central Air
Homeowners Association Information
- Dues: $495/Annually
Exterior Features
- Roof: Shingle
Utility Information
- Utilities: Water Source: Public
- Sewer: Public Sewer
Parking
- Attached
- Garage
- Two Spaces
- Garage Door Opener
Stories
- 1
Living Area
- 2,850 sqft
Location
Estimated Monthly Mortgage Payment
*Based on Fixed Interest Rate withe a 30 year term, principal and interest only
Listing price
Down payment
%
Interest rate
%Mortgage calculator estimates are provided by Crescent Sotheby's International Realty and are intended for information use only. Your payments may be higher or lower and all loans are subject to credit approval.
Disclaimer: Copyright 2026 Gulf South Real Estate Information Network. All rights reserved. This information is deemed reliable, but not guaranteed. The information being provided is for consumers’ personal, non-commercial use and may not be used for any purpose other than to identify prospective properties consumers may be interested in purchasing. Data last updated 7/7/26 14:22



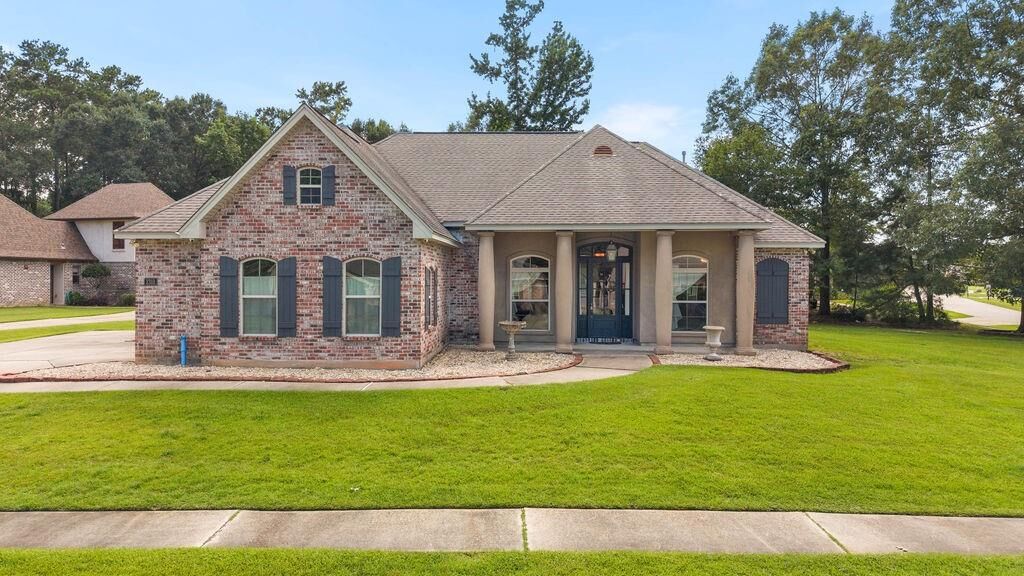
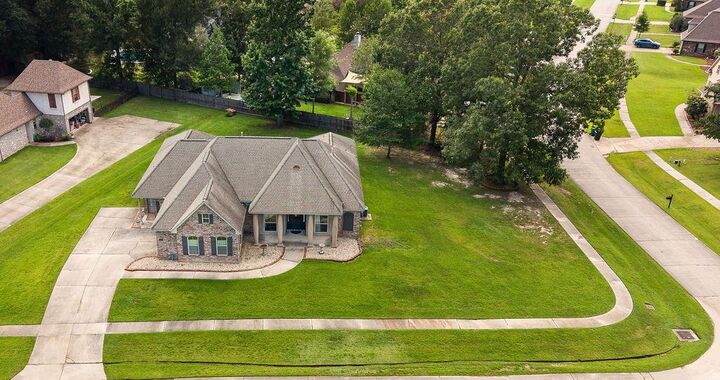
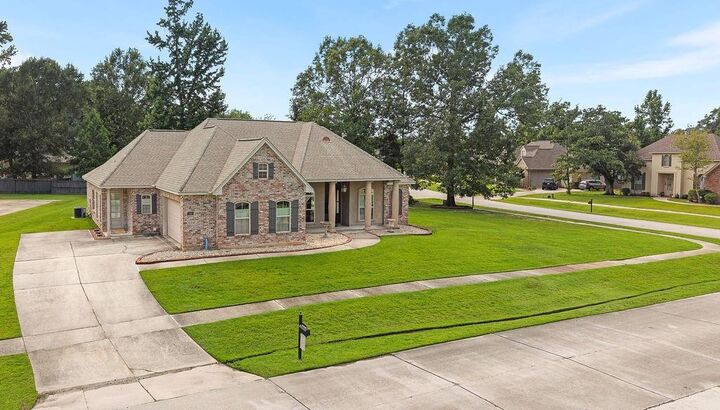
Situated on a spacious corner lot, the home features inviting front and back porches that provide the perfect spaces to relax, entertain, or enjoy the outdoors. A side-loading two-car garage enhances both the home's curb appeal and practicality.
Inside, you'll find a thoughtfully designed floor plan with generous living spaces and a well-appointed kitchen featuring stainless steel appliances, ample cabinetry, and plenty of workspace for everyday cooking or hosting family and friends.
The spacious primary suite includes a large ensuite bath designed for comfort and relaxation. Three additional bedrooms and two full baths provide plenty of room for family, guests, or a home office.
Residents of Versailles Estates enjoy access to the neighborhood community pool, adding to the appeal of this welcoming community. Conveniently located with quick access to I-12, this home makes commuting a breeze while placing shopping, dining, schools, and all that Covington has to offer just minutes away.
Offering classic style, low-maintenance living, and an excellent location, this Versailles Estates home is ready to welcome you home.