

Listing Courtesy of: GULF SOUTH / Listed By: Puddy Robinson, Crescent Sotheby's International Realty
33 Riverdale Drive Covington, LA 70433
Active (5 Days)
$3,000,000 (USD)
Description
MLS #:
2560745
2560745
Lot Size
0.95 acres
0.95 acres
Type
Single-Family Home
Single-Family Home
Year Built
2015
2015
Style
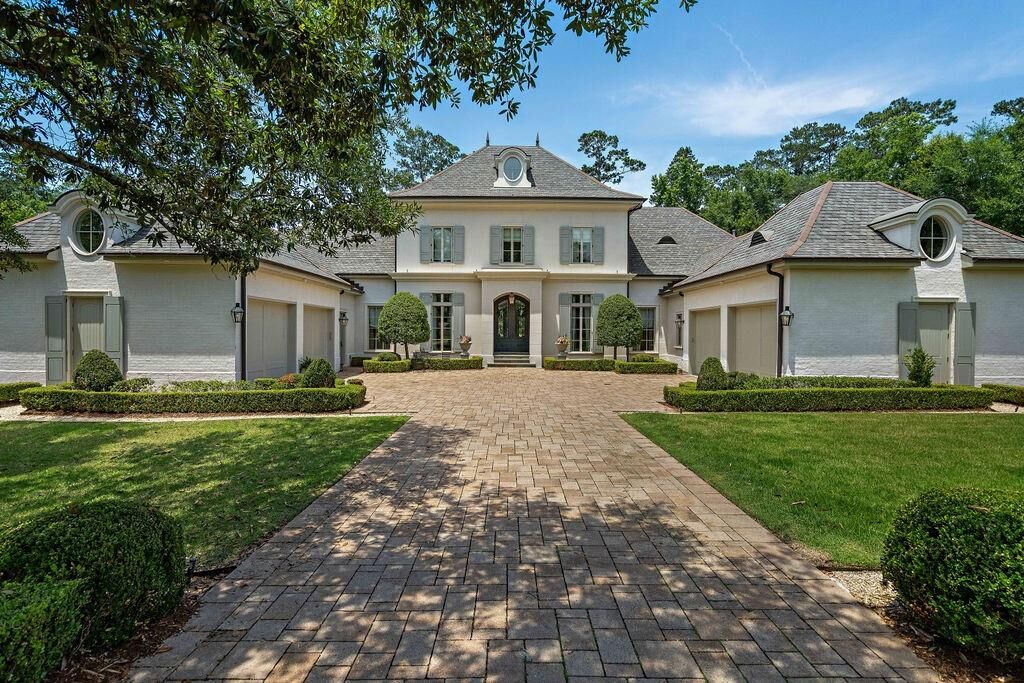
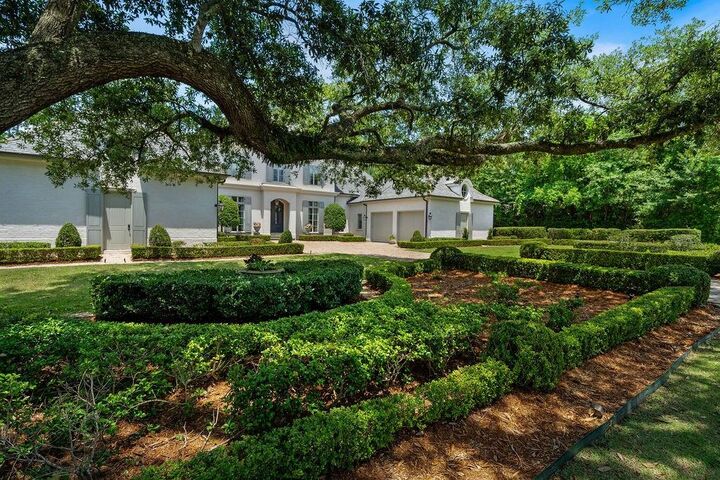
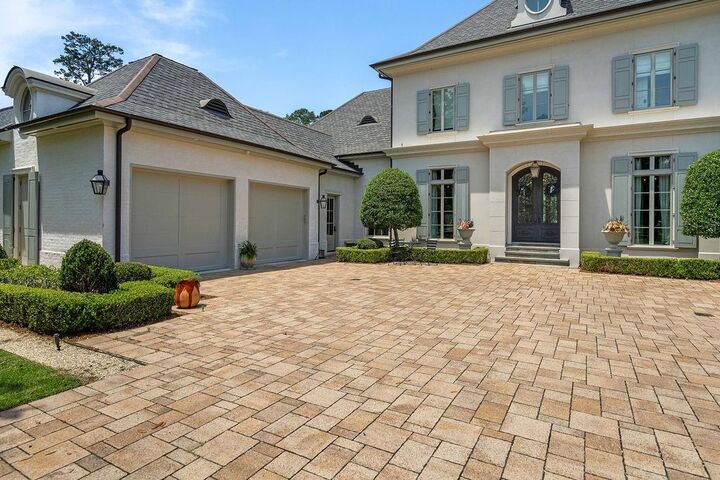
French/Provincial
French/Provincial
County
St. Tammany Parish
St. Tammany Parish
Community
Tchefuncte Club Estates
Tchefuncte Club Estates
Listed By
Puddy Robinson, Crescent Sotheby's International Realty
Source
GULF SOUTH
Last checked Aug 3 2026 at 12:20 AM GMT+0000
GULF SOUTH
Last checked Aug 3 2026 at 12:20 AM GMT+0000
Bathroom Details
- Full Bathrooms: 4
- Half Bathrooms: 3
Interior Features
- Dishwasher
- Disposal
- Range
- Refrigerator
- Oven
- Wine Cooler
- Double Oven
Subdivision
- Tchefuncte Club Estates
Lot Information
- Outside City Limits
Property Features
- Fireplace: Wood Burning
- Foundation: Slab
Heating and Cooling
- Central
- Multiple Heating Units
- Central Air
Pool Information
- In Ground
Homeowners Association Information
- Dues: $325/Monthly
Exterior Features
- Roof: Shingle
Utility Information
- Utilities: Water Source: Public
- Sewer: Public Sewer
Parking
- Attached
- Garage
Stories
- 2
Living Area
- 6,393 sqft
Location
Estimated Monthly Mortgage Payment
*Based on Fixed Interest Rate withe a 30 year term, principal and interest only
Listing price
Down payment
%
Interest rate
%Mortgage calculator estimates are provided by Crescent Sotheby's International Realty and are intended for information use only. Your payments may be higher or lower and all loans are subject to credit approval.
Disclaimer: Copyright 2026 Gulf South Real Estate Information Network. All rights reserved. This information is deemed reliable, but not guaranteed. The information being provided is for consumers’ personal, non-commercial use and may not be used for any purpose other than to identify prospective properties consumers may be interested in purchasing. Data last updated 8/2/26 17:20



The property features a sparkling swimming pool accompanied by a cabana and a fully equipped outdoor kitchen, perfect for outdoor gatherings and relaxation. Adjacent to the pool area is a spacious back porch that flows seamlessly into the expansive main living areas, creating an inviting connection between indoor and outdoor living.
At the heart of the home is a chef’s dream kitchen, outfitted with top-of-the-line modern amenities and designed to inspire culinary creativity. Connected to the kitchen is a cozy informal living room, ideal for family time or casual entertaining.
The primary suite is a private haven, complete with a spa-like bathroom and an enormous walk-in closet, offering both luxury and functionality. Upstairs, ample recreational space provides room for games, hobbies, or a media area, enhancing the home’s versatility.
Adding to the charm is a beautiful wine room on the main level, featuring a barrel ceiling that emphasizes sophistication and style. The property also includes a 600-square-foot pool house/guest house, providing comfortable accommodations for visitors or additional living space.
This home combines spacious elegance with thoughtful details in one of the neighborhood’s most coveted locations, delivering a lifestyle of unparalleled comfort and beauty.