

Listing Courtesy of: GULF SOUTH / Listed By: Puddy Robinson, Crescent Sotheby's International Realty
11366 Saint John Church Road Folsom, LA 70437
Active
$1,250,000 (USD)
Description
MLS #:
2562663
2562663
Lot Size
10 acres
10 acres
Type
Single-Family Home
Single-Family Home
Year Built
2012
2012
Style
Traditional
Traditional
County
St. Tammany Parish
St. Tammany Parish
Community
Not a Subdivision
Not a Subdivision
Listed By
Puddy Robinson, Crescent Sotheby's International Realty
Source
GULF SOUTH
Last checked Jul 27 2026 at 12:43 AM GMT+0000
GULF SOUTH
Last checked Jul 27 2026 at 12:43 AM GMT+0000
Bathroom Details
- Full Bathrooms: 2
- Half Bathrooms: 2
Interior Features
- Dishwasher
- Disposal
- Microwave
- Ceiling Fan(s)
- Vaulted Ceiling(s)
- Granite Counters
- Cathedral Ceiling(s)
- Double Oven
- High Ceilings
Subdivision
- Not A Subdivision
Lot Information
- Acreage
- Outside City Limits
Property Features
- Fireplace: Wood Burning
- Foundation: Slab
Heating and Cooling
- Central
- Central Air
Exterior Features
- Roof: Shingle
Utility Information
- Utilities: Water Source: Public
- Sewer: Septic Tank
Parking
- Attached
- Garage
Stories
- 2
Living Area
- 4,039 sqft
Location
Estimated Monthly Mortgage Payment
*Based on Fixed Interest Rate withe a 30 year term, principal and interest only
Listing price
Down payment
%
Interest rate
%Mortgage calculator estimates are provided by Crescent Sotheby's International Realty and are intended for information use only. Your payments may be higher or lower and all loans are subject to credit approval.
Disclaimer: Copyright 2026 Gulf South Real Estate Information Network. All rights reserved. This information is deemed reliable, but not guaranteed. The information being provided is for consumers’ personal, non-commercial use and may not be used for any purpose other than to identify prospective properties consumers may be interested in purchasing. Data last updated 7/26/26 17:43



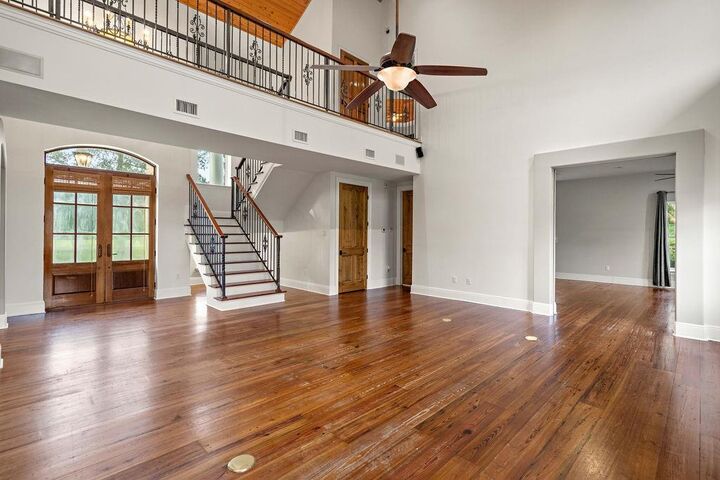
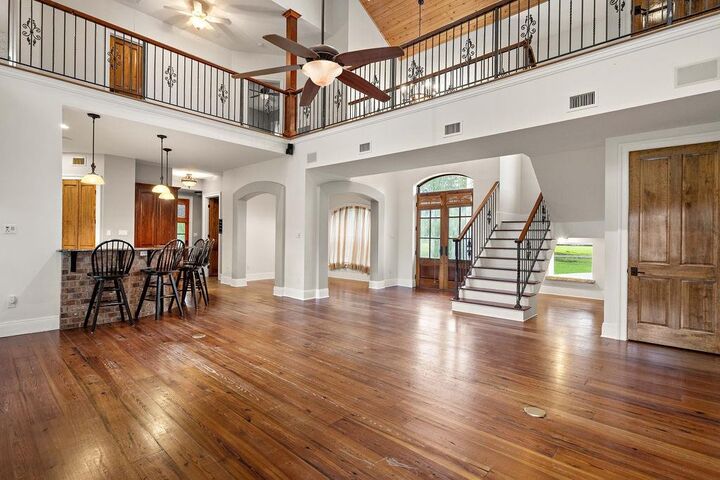
Step inside to soaring high ceilings, rich hardwood floors, and an abundance of natural light that fills every room, creating a warm and inviting atmosphere throughout. An elevator shaft is already in place for a future elevator, offering built-in potential for accessibility or added convenience down the road.
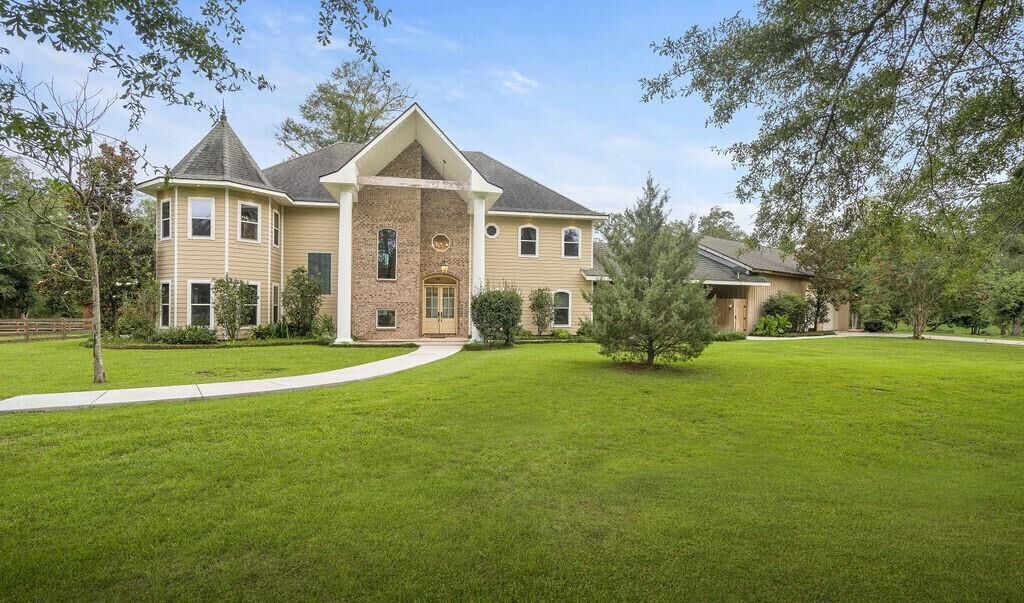
Outside, the property is designed for both work and play. A new 7-stall barn provides excellent space for horses, livestock, or hobby farming, while a fully stocked pond adds a peaceful gathering spot for fishing or relaxing evenings. A generously sized garage rounds out the property, offering ample room for vehicles, equipment, or storage. With plenty of open acreage, there's also room to add a pool and create your own outdoor entertaining oasis.
Whether you're seeking a private homestead, a hobby farm, or simply room to breathe, this property offers the perfect balance of modern efficiency and rustic charm.