

Listing Courtesy of: GULF SOUTH / Listed By: Puddy Robinson, Crescent Sotheby's International Realty
82322 Anthony Road Folsom, LA 70437
Active
$1,998,000 (USD)
Description
MLS #:
2565923
2565923
Lot Size
76.33 acres
76.33 acres
Type
Single-Family Home
Single-Family Home
Year Built
2002
2002
Style
Other
Other
County
St. Tammany Parish
St. Tammany Parish
Community
Not a Subdivision
Not a Subdivision
Listed By
Puddy Robinson, Crescent Sotheby's International Realty
Source
GULF SOUTH
Last checked Jul 27 2026 at 12:43 AM GMT+0000
GULF SOUTH
Last checked Jul 27 2026 at 12:43 AM GMT+0000
Bathroom Details
- Full Bathrooms: 3
- Half Bathroom: 1
Interior Features
- Dishwasher
- Microwave
- Range
- Refrigerator
- Pantry
- Oven
- Attic
- Stainless Steel Appliances
- Granite Counters
Subdivision
- Not A Subdivision
Lot Information
- Acreage
- Farm
- Outside City Limits
Property Features
- Foundation: Slab
- Foundation: Raised
Heating and Cooling
- Central
- Central Air
Exterior Features
- Roof: Metal
Utility Information
- Utilities: Water Source: Well
- Sewer: Septic Tank
Parking
- Driveway
Stories
- 2
Living Area
- 3,611 sqft
Location
Estimated Monthly Mortgage Payment
*Based on Fixed Interest Rate withe a 30 year term, principal and interest only
Listing price
Down payment
%
Interest rate
%Mortgage calculator estimates are provided by Crescent Sotheby's International Realty and are intended for information use only. Your payments may be higher or lower and all loans are subject to credit approval.
Disclaimer: Copyright 2026 Gulf South Real Estate Information Network. All rights reserved. This information is deemed reliable, but not guaranteed. The information being provided is for consumers’ personal, non-commercial use and may not be used for any purpose other than to identify prospective properties consumers may be interested in purchasing. Data last updated 7/26/26 17:43



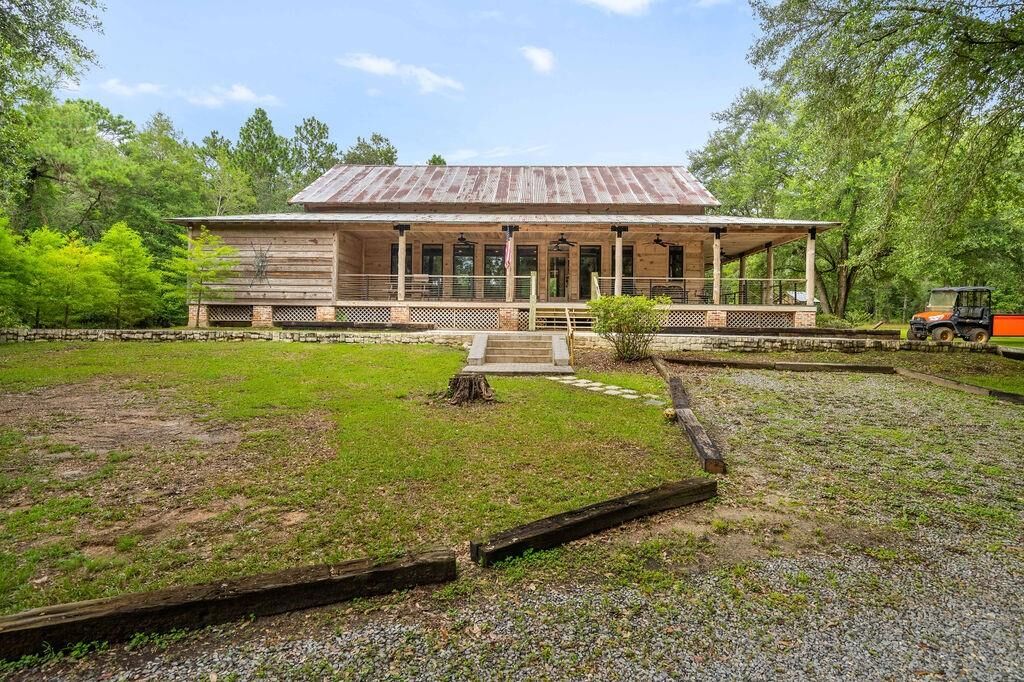
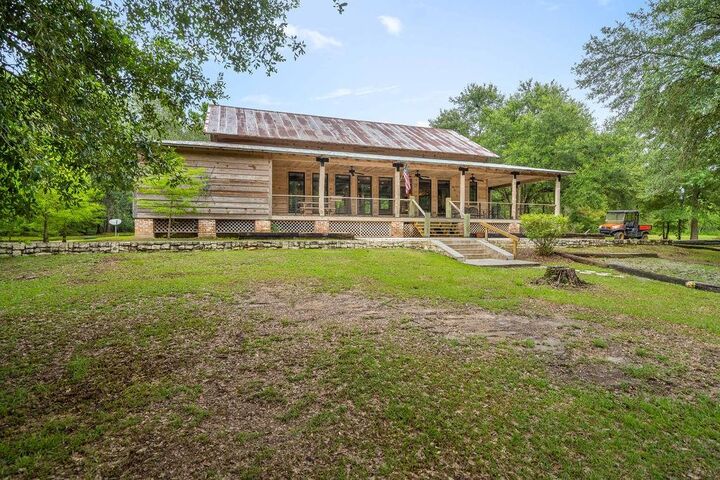
The main level offers 3 bedrooms and 2.5 baths, designed for easy living, along with an oversized laundry room complete with a wash-down station — a thoughtful touch for country life. Upstairs, a spacious bunk room, a private single bedroom, and a versatile den provide flexible space for family, guests, or hobbies.
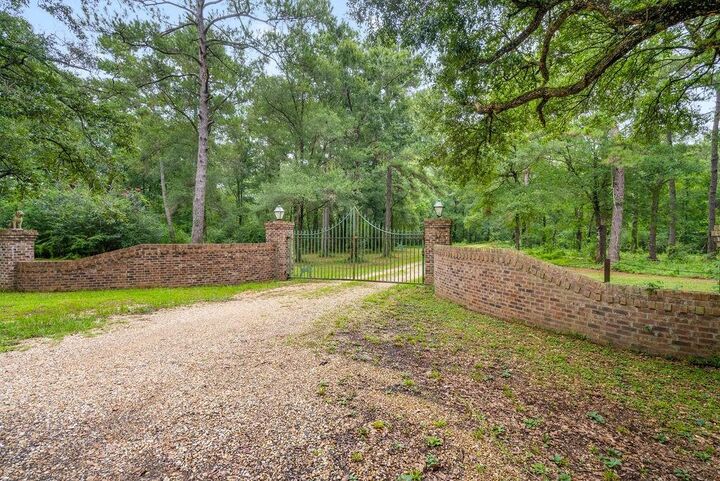
Tucked deep into the property behind a secluded, gated entry, the home is surrounded by dedicated pine groves offering exceptional privacy. Deer and turkey roam freely across the land, making this a true retreat for nature lovers, hunters, or anyone craving space and quiet.
A substantial equipment barn adds even more functionality, offering ample space for equipment and vehicle storage below, plus an oversized upstairs bullpen ideal for a home office, studio, or game room, and a garage and small apartment rounding out the space — perfect for guests, extended family, or additional income potential.
This is more than a home — it's a lifestyle: refined, private, and rooted in the land it sits on.