

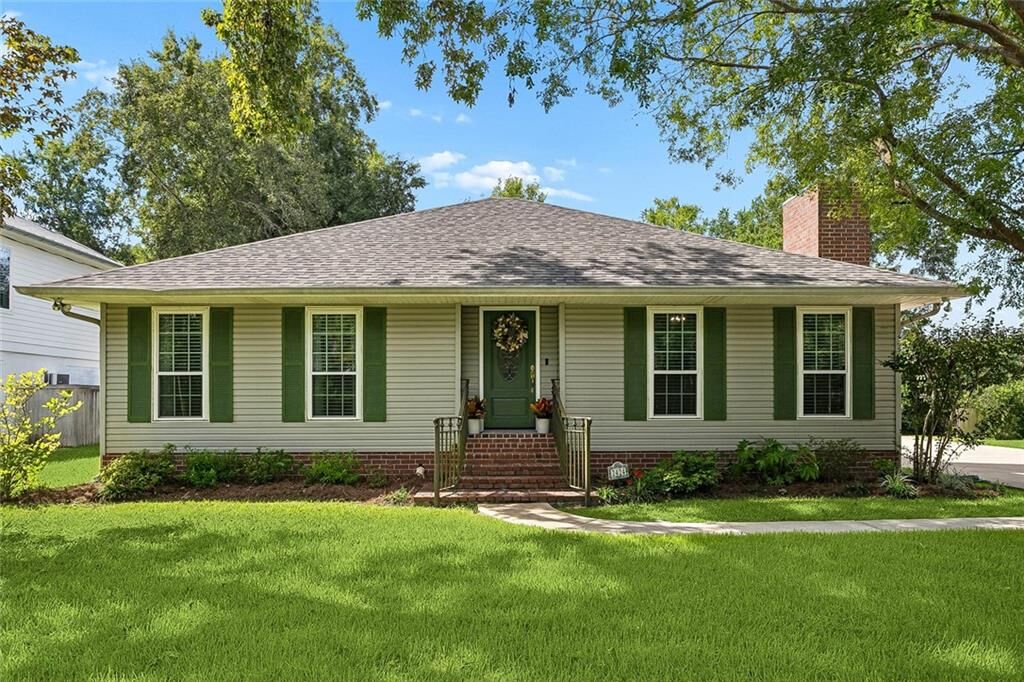
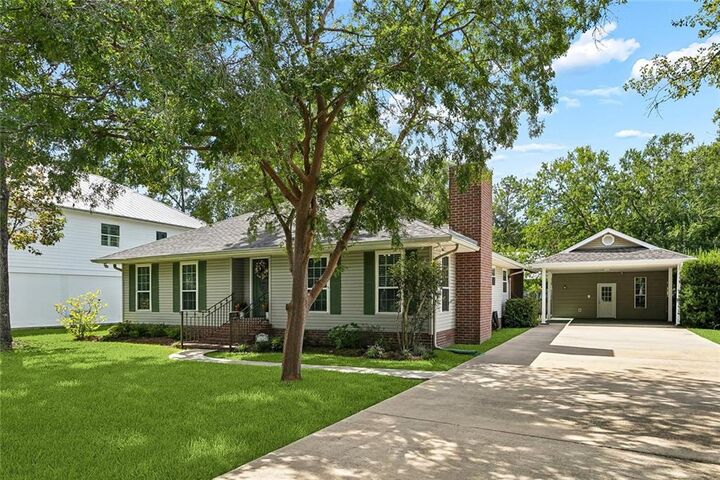
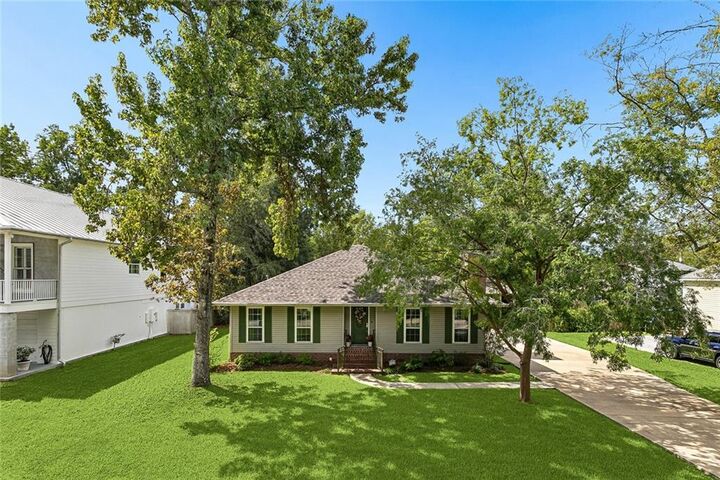
Listing Courtesy of: GULF SOUTH / Listed By: Shelley Dupuis, Crescent Sotheby's International Realty
2424 Mathis Street Mandeville, LA 70448
Active (0 Days)
$479,000 (USD)
MLS #:
2577672
2577672
Lot Size
0.25 acres
0.25 acres
Type
Single-Family Home
Single-Family Home
Year Built
1968
1968
Style
Cottage
Cottage
County
St. Tammany Parish
St. Tammany Parish
Community
Not a Subdivision
Not a Subdivision
Listed By
Shelley Dupuis, Crescent Sotheby's International Realty
Source
GULF SOUTH
Last checked Sep 18 2026 at 5:31 PM GMT+0000
GULF SOUTH
Last checked Sep 18 2026 at 5:31 PM GMT+0000
Bathroom Details
- Full Bathrooms: 2
Interior Features
- Dishwasher
- Disposal
- Microwave
- Range
- Pantry
- Oven
- Attic
- Ceiling Fan(s)
- Stainless Steel Appliances
- Stone Counters
- Wine Cooler
- Granite Counters
- Pull Down Attic Stairs
- Energy Star Qualified Appliances
- Carbon Monoxide Detector
Subdivision
- Not A Subdivision
Lot Information
- City Lot
- Rectangular Lot
- Oversized Lot
Property Features
- Fireplace: Wood Burning
- Foundation: Raised
Heating and Cooling
- Central
- 1 Unit
- Central Air
Exterior Features
- Roof: Shingle
Utility Information
- Utilities: Water Source: Public
- Sewer: Public Sewer
- Energy: Windows, Appliances
School Information
- Elementary School: Stpbs.org
Parking
- Carport
- Covered
- Two Spaces
Stories
- 1
Living Area
- 1,702 sqft
Location
Estimated Monthly Mortgage Payment
*Based on Fixed Interest Rate withe a 30 year term, principal and interest only
Listing price
Down payment
%
Interest rate
%Mortgage calculator estimates are provided by Crescent Sotheby's International Realty and are intended for information use only. Your payments may be higher or lower and all loans are subject to credit approval.
Disclaimer: Copyright 2026 Gulf South Real Estate Information Network. All rights reserved. This information is deemed reliable, but not guaranteed. The information being provided is for consumers’ personal, non-commercial use and may not be used for any purpose other than to identify prospective properties consumers may be interested in purchasing. Data last updated 9/18/26 10:31



Description