

Listing Courtesy of: GULF SOUTH / Listed By: Puddy Robinson, Crescent Sotheby's International Realty
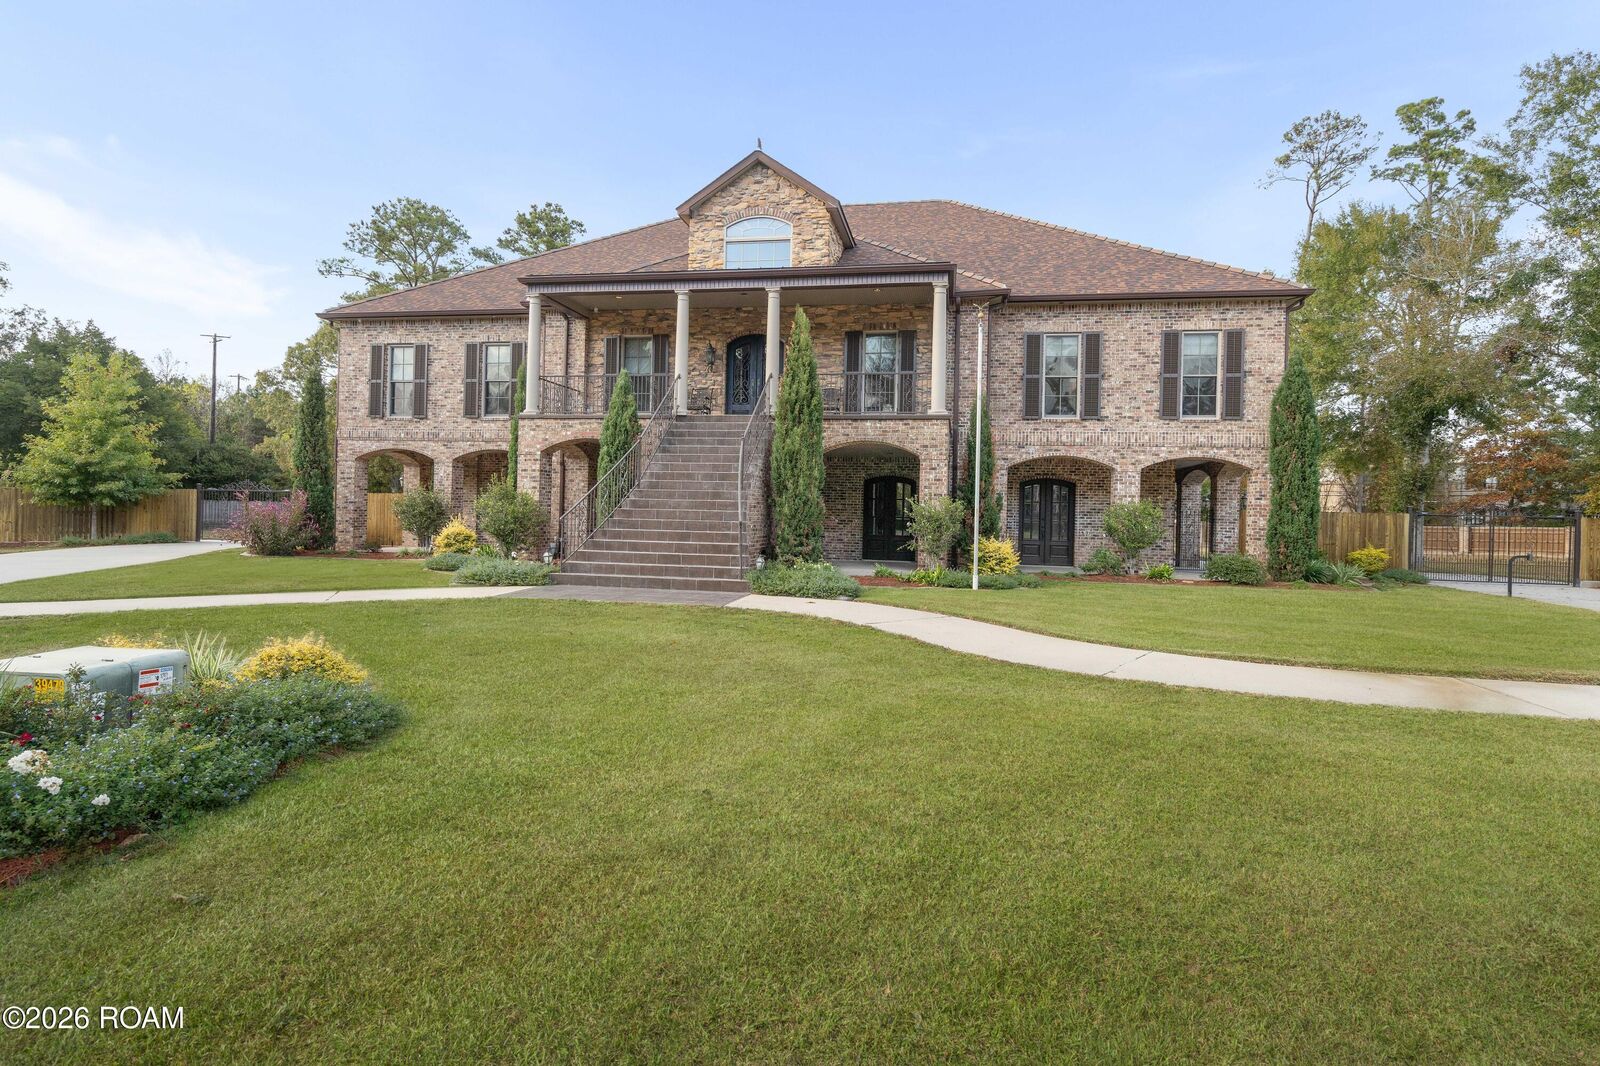
408 W Chase Court W Mandeville, LA 70448
Active (0 Days)
$1,240,000 (USD)

Description
MLS #:
000BYP
000BYP
Lot Size
0.37 acres
0.37 acres
Type
Single-Family Home
Single-Family Home
Year Built
2014
2014
Style
Acadian
Acadian
School District
St. Tammany Parish
St. Tammany Parish
County
St. Tammany Parish
St. Tammany Parish
Community
Hermitage on Lake
Hermitage on Lake
Listed By
Puddy Robinson, Crescent Sotheby's International Realty
Source
GULF SOUTH
Last checked Nov 20 2026 at 10:26 PM GMT+0000
GULF SOUTH
Last checked Nov 20 2026 at 10:26 PM GMT+0000
Bathroom Details
- Full Bathrooms: 3
- Half Bathrooms: 3
Interior Features
- Elevator
- Granite Counters
- Stainless Steel Appliance(s)
Subdivision
- Hermitage On Lake
Lot Information
- Corner Lot
- Rear Yard Vehicle Access
- Landscaped
- Back Yard
Property Features
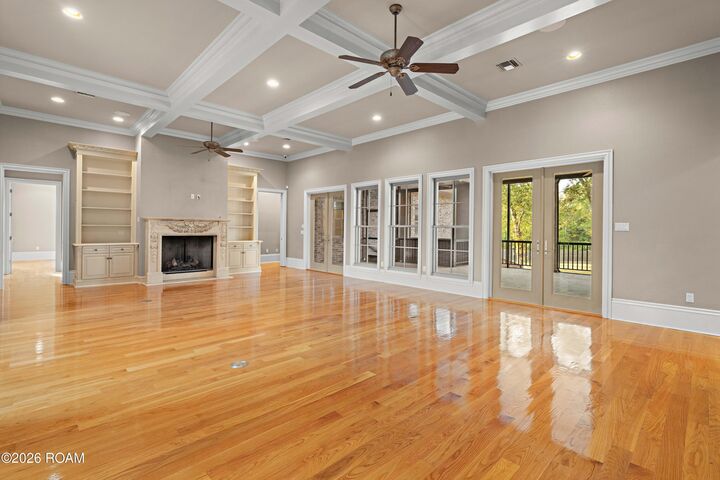
- Fireplace: Wood Burning
- Foundation: Slab
- Foundation: Raised
Heating and Cooling
- Central
- Multiple Units
- Central Air
- Multi Units
Homeowners Association Information
- Dues: $800/Annually
Exterior Features
- Brick
- Roof: Shingle
Utility Information
- Utilities: Water Source: Public, Natural Gas Available, Internet Available, Cable Available, Water Connected, Electricity Connected, Sewer Connected
- Sewer: Public Sewer
Parking
- Driveway
- Rv Access/Parking
- Attached Garage
Stories
- Two
Living Area
- 4,344 sqft
Location
Estimated Monthly Mortgage Payment
*Based on Fixed Interest Rate withe a 30 year term, principal and interest only
Listing price
Down payment
%
Interest rate
%Mortgage calculator estimates are provided by Crescent Sotheby's International Realty and are intended for information use only. Your payments may be higher or lower and all loans are subject to credit approval.
Disclaimer: Copyright 2026 Gulf South Real Estate Information Network. All rights reserved. This information is deemed reliable, but not guaranteed. The information being provided is for consumers’ personal, non-commercial use and may not be used for any purpose other than to identify prospective properties consumers may be interested in purchasing. Data last updated 11/20/26 14:26



Car enthusiasts and collectors will be wowed by the 11-car garage, while entertainers will fall in love with the massive screened porch and outdoor kitchen, the perfect backdrop for gatherings in every season.
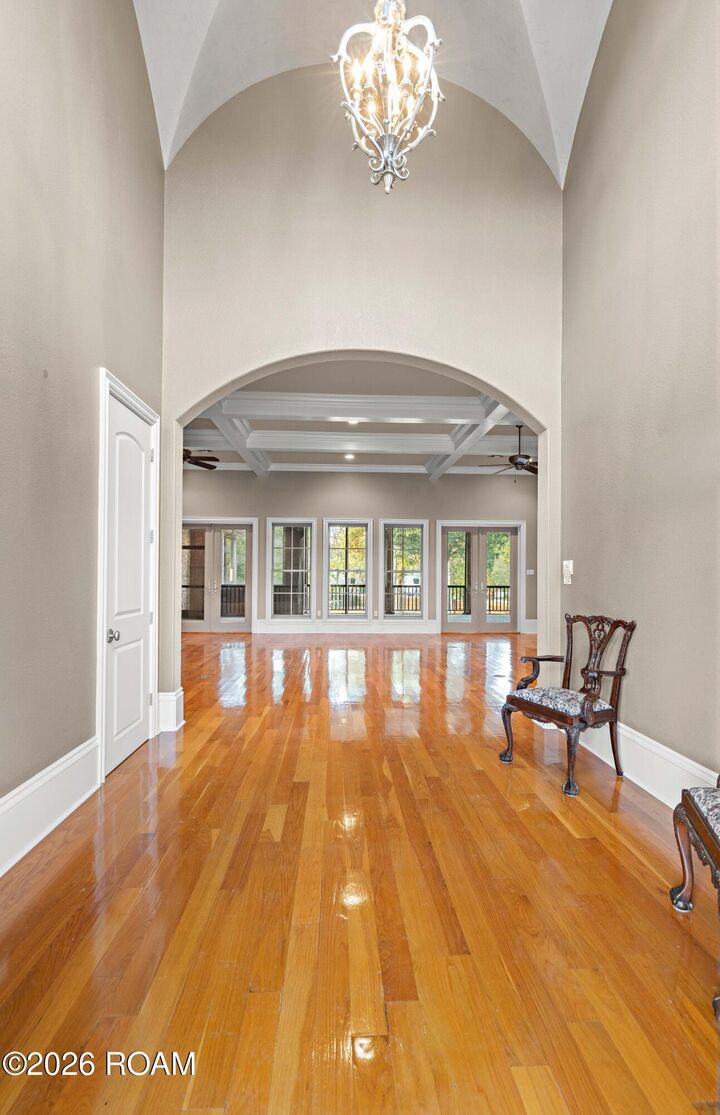
Inside, the spacious living areas are anchored by a fireplace with a mantle that is truly a work of art. Multiple half baths make hosting large groups effortless. The expansive primary suite is a private retreat, featuring two huge walk-in closets and a spa-inspired bath with all the bells and whistles. Two additional bedrooms each have their own ensuite bath, ensuring comfort and privacy for family and guests.
Thoughtful amenities include a whole-house generator, elevator, security system with exterior cameras, and a full irrigation system.
With abundant outdoor space and an unbeatable location, this is a rare opportunity to own a true Old Mandeville showpiece. Schedule your private showing today!