

Listing Courtesy of: GULF SOUTH / Listed By: Peter Borrello, Crescent Sotheby's International Realty
2628 Bay Adams Drive Marrero, LA 70072
Active (49 Days)
$225,000 (USD)
Description
MLS #:
2566631
2566631
Lot Size
5,776 SQFT
5,776 SQFT
Type
Single-Family Home
Single-Family Home
Year Built
1964
1964
Style
Traditional
Traditional
County
Jefferson Parish
Jefferson Parish
Community
Ridgefield
Ridgefield
Listed By
Peter Borrello, Crescent Sotheby's International Realty
Source
GULF SOUTH
Last checked Aug 24 2026 at 4:21 PM GMT+0000
GULF SOUTH
Last checked Aug 24 2026 at 4:21 PM GMT+0000
Bathroom Details
- Full Bathrooms: 2
Interior Features
- Refrigerator
- Ceiling Fan(s)
Subdivision
- Ridgefield
Lot Information
- Oversized Lot
- Outside City Limits
Property Features
- Fireplace: Wood Burning
- Foundation: Slab
Heating and Cooling
- Central
- Central Air
Pool Information
- Above Ground
Exterior Features
- Roof: Shingle
Utility Information
- Utilities: Water Source: Public
- Sewer: Public Sewer
Parking
- Attached
- Covered
- Two Spaces
Stories
- 1
Living Area
- 1,300 sqft
Location
Estimated Monthly Mortgage Payment
*Based on Fixed Interest Rate withe a 30 year term, principal and interest only
Listing price
Down payment
%
Interest rate
%Mortgage calculator estimates are provided by Crescent Sotheby's International Realty and are intended for information use only. Your payments may be higher or lower and all loans are subject to credit approval.
Disclaimer: Copyright 2026 Gulf South Real Estate Information Network. All rights reserved. This information is deemed reliable, but not guaranteed. The information being provided is for consumers’ personal, non-commercial use and may not be used for any purpose other than to identify prospective properties consumers may be interested in purchasing. Data last updated 8/24/26 09:21



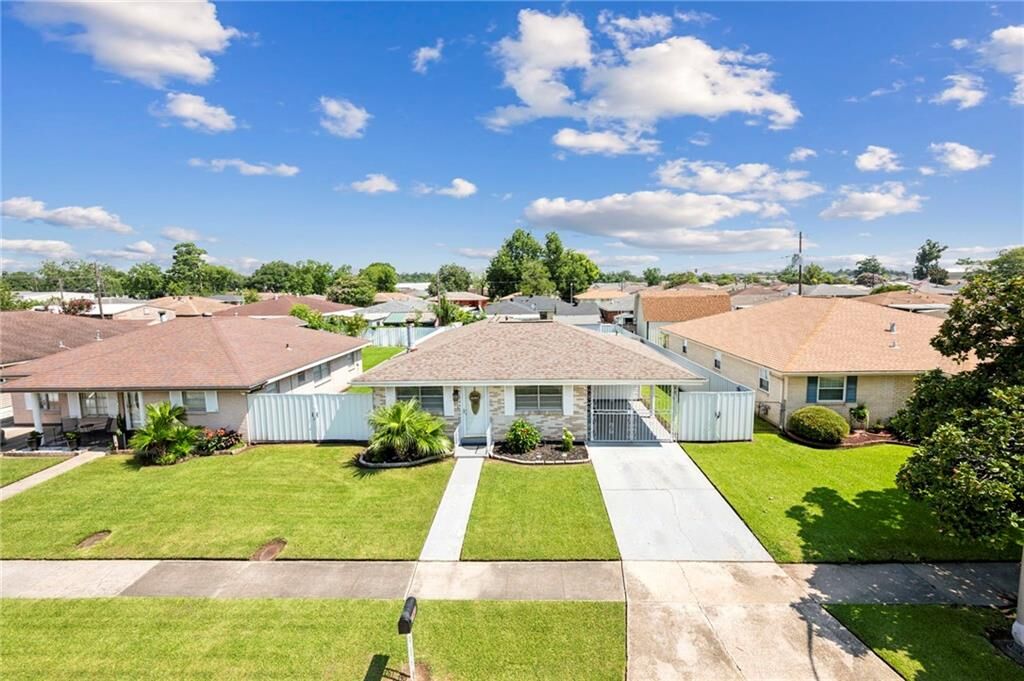
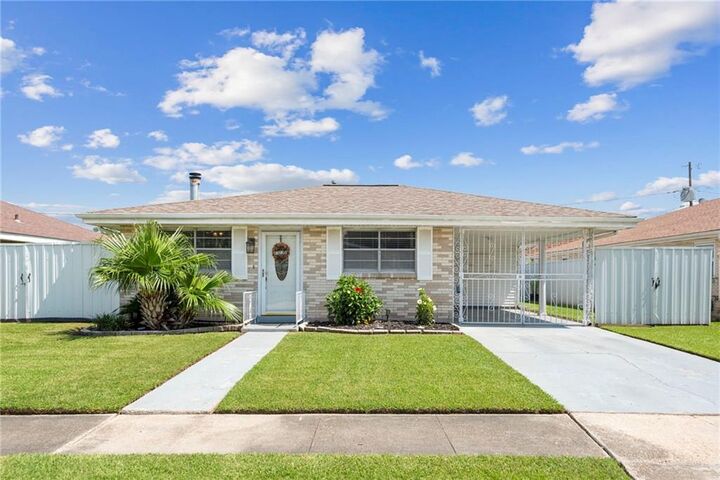
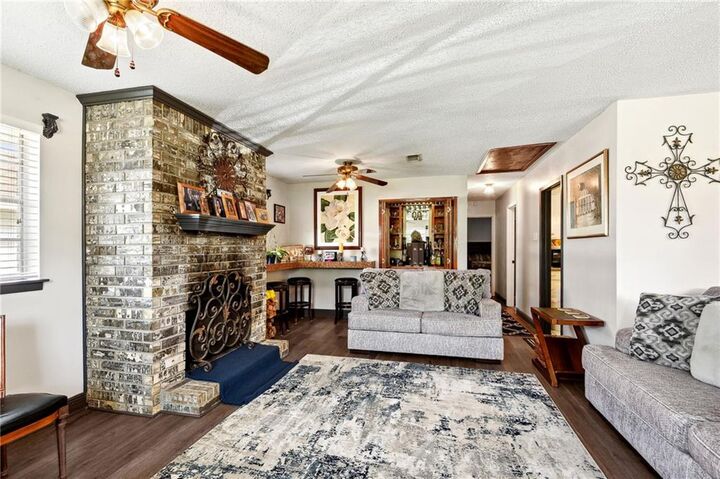
Beautifully updated and exceptionally maintained, this Ridgefield home has been lovingly cared for by the same family for two generations. Thoughtful recent upgrades include new flooring, a stylish wet bar, beautifully updated bathrooms, and all-new plumbing, making this home truly move-in ready.
The open-concept floor plan is perfect for both everyday living and entertaining. Currently configured as a spacious two-bedroom, this home can be easily converted back to its original three-bedroom layout to suit your needs. The completely renovated primary suite offers a fresh, modern retreat. Additional features include no carpet, a brick fireplace, a roof less than 10 years old, and HVAC that has been professionally serviced every year.
Step outside to your own backyard oasis featuring a sparkling pool with surrounding deck, a large covered patio, and a utility room. The detached shed is equipped with electricity, a refrigerator, and is connected to the included backup generator for added convenience and peace of mind. A metal privacy fence, secure parking, and no history of flooding complete this outstanding property.
This is a rare opportunity to own a meticulously maintained home that's ready for its next chapter.