

Listing Courtesy of: GULF SOUTH / Listed By: Richard Hébert, Crescent Sotheby's International Realty; Liz Wallace, Crescent
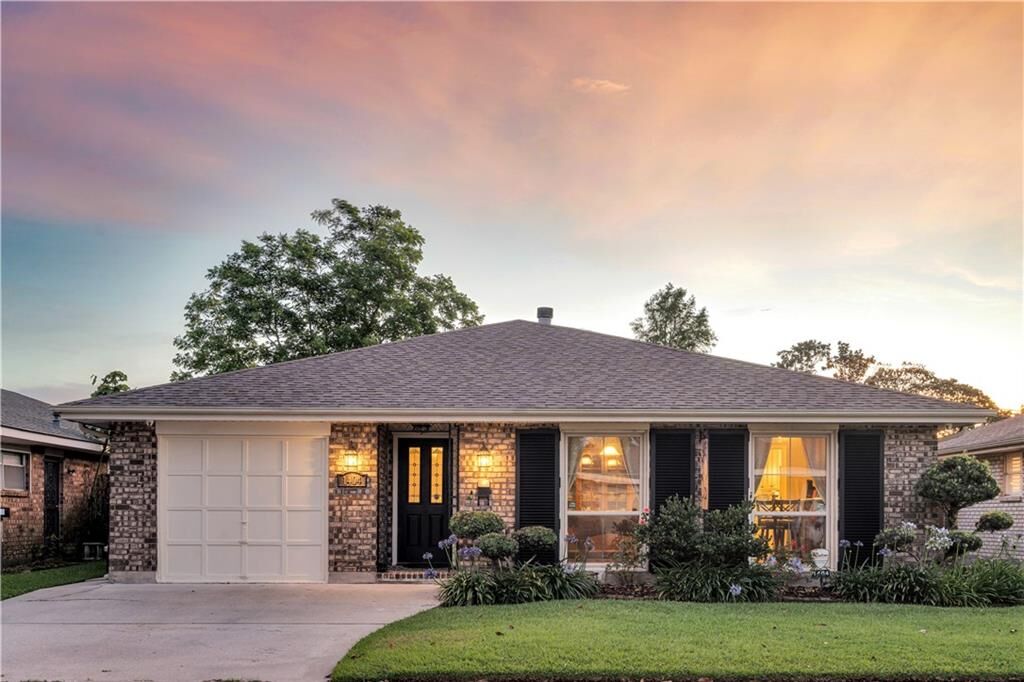
1404 Focis Street Metairie, LA 70005
Active
$475,000 (USD)

Description
MLS #:
2574863
2574863
Type
Single-Family Home
Single-Family Home
Year Built
1975
1975
Style
Ranch
Ranch
County
Jefferson Parish
Jefferson Parish
Listed By
Richard Hébert, Crescent Sotheby's International Realty
Liz Wallace, Crescent Sotheby's International Realty
Liz Wallace, Crescent Sotheby's International Realty
Source
GULF SOUTH
Last checked Sep 2 2026 at 7:41 PM GMT+0000
GULF SOUTH
Last checked Sep 2 2026 at 7:41 PM GMT+0000
Bathroom Details
- Full Bathrooms: 2
Interior Features
- Dishwasher
- Range
- Refrigerator
- Oven
- Ceiling Fan(s)
- Stainless Steel Appliances
- Laundry: Washer Hookup
- Laundry: Dryer Hookup
- Granite Counters
Lot Information
- City Lot
- Rectangular Lot
Property Features
- Fireplace: Gas
- Foundation: Slab
Heating and Cooling
- Central
- Central Air
Pool Information
- In Ground
Exterior Features
- Roof: Shingle
Utility Information
- Utilities: Water Source: Public
- Sewer: Public Sewer
- Energy: Windows
Parking
- Driveway
- One Space
- Off Street
- Two Spaces
Stories
- 1
Living Area
- 2,213 sqft
Location
Estimated Monthly Mortgage Payment
*Based on Fixed Interest Rate withe a 30 year term, principal and interest only
Listing price
Down payment
%
Interest rate
%Mortgage calculator estimates are provided by Crescent Sotheby's International Realty and are intended for information use only. Your payments may be higher or lower and all loans are subject to credit approval.
Disclaimer: Copyright 2026 Gulf South Real Estate Information Network. All rights reserved. This information is deemed reliable, but not guaranteed. The information being provided is for consumers’ personal, non-commercial use and may not be used for any purpose other than to identify prospective properties consumers may be interested in purchasing. Data last updated 9/2/26 12:41



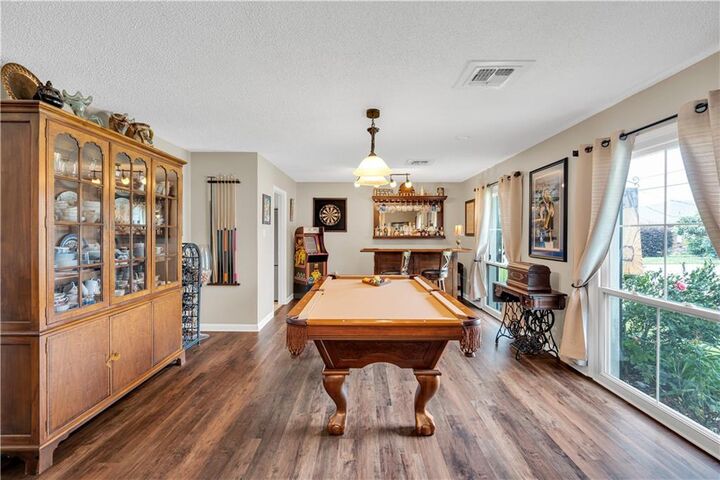
Inside, the open living, dining, and kitchen layout offers an exceptional flow for everyday living and entertaining alike. The kitchen features stainless steel appliances, a ceramic tile backsplash, under-cabinet lighting, and updated fixtures throughout. Both bathrooms were renovated in 2026, complete with natural stone shower surrounds, dual shower heads, and updated plumbing. The primary bathroom was converted to a sleek walk-in shower designed for easy accessibility. New waterproof LVP flooring runs through the main living areas, a whitewashed brick fireplace anchors the living room, and a flex room adds versatility for a home office, fitness room, or additional bedroom. **Abundant storage throughout including a fully decked and easy-to-access attic!**
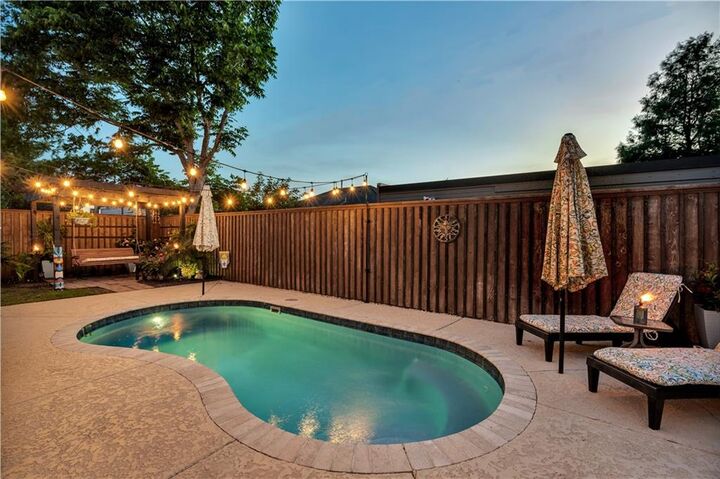
The star of the home is the heated in-ground pool at the center of a beautifully landscaped outdoor space with a pergola, covered patio, and a separate gated pet area. Super low maintenance so you can focus on enjoying the amenities!
Enjoy more peace of mind with a six year old roof, low flood insurance, a termite contract already in place, and a comprehensive security system with exterior cameras, remote entry, and monthly monitoring.