

Listing Courtesy of: GULF SOUTH / Listed By: Ronnie Ranatza, Crescent Sotheby's International Realty
2028 Francis Avenue Metairie, LA 70003
Active (2 Days)
$309,900 (USD)
Description
MLS #:
2569191
2569191
Type
Single-Family Home
Single-Family Home
Year Built
1963
1963
Style
Ranch
Ranch
County
Jefferson Parish
Jefferson Parish
Community
Airline Park
Airline Park
Listed By
Ronnie Ranatza, Crescent Sotheby's International Realty
Source
GULF SOUTH
Last checked Jul 27 2026 at 12:43 AM GMT+0000
GULF SOUTH
Last checked Jul 27 2026 at 12:43 AM GMT+0000
Bathroom Details
- Full Bathrooms: 2
Interior Features
- Dishwasher
- Microwave
- Range
- Oven
- Ceiling Fan(s)
Subdivision
- Airline Park
Lot Information
- City Lot
- Rectangular Lot
Property Features
- Foundation: Slab
Heating and Cooling
- Central
- Central Air
Exterior Features
- Roof: Shingle
Utility Information
- Utilities: Water Source: Public
- Sewer: Public Sewer
School Information
- Elementary School: Buyers
- Middle School: Realtor
- High School: Confirm
Stories
- 1
Living Area
- 1,656 sqft
Location
Estimated Monthly Mortgage Payment
*Based on Fixed Interest Rate withe a 30 year term, principal and interest only
Listing price
Down payment
%
Interest rate
%Mortgage calculator estimates are provided by Crescent Sotheby's International Realty and are intended for information use only. Your payments may be higher or lower and all loans are subject to credit approval.
Disclaimer: Copyright 2026 Gulf South Real Estate Information Network. All rights reserved. This information is deemed reliable, but not guaranteed. The information being provided is for consumers’ personal, non-commercial use and may not be used for any purpose other than to identify prospective properties consumers may be interested in purchasing. Data last updated 7/26/26 17:43



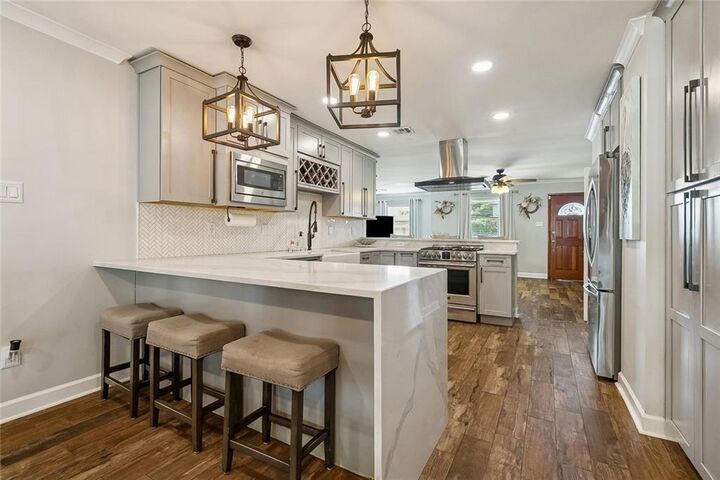
The heart of the home is the renovated kitchen, updated in 2021 with modern finishes and complemented by newer appliances, including a refrigerator (2024), washer (2024), microwave/air fryer range (2021), and dishwasher. Additional improvements include a remodeled primary bathroom (2023), updated laundry room (2022), and a patio and storage shed that add even more versatility to the property.
Beyond the cosmetic updates, you'll appreciate the investment in the home's major systems. The HVAC system was replaced in 2020, the heater in 2019, and the water heater in 2022, allowing the next owner to enjoy years of reliable performance.
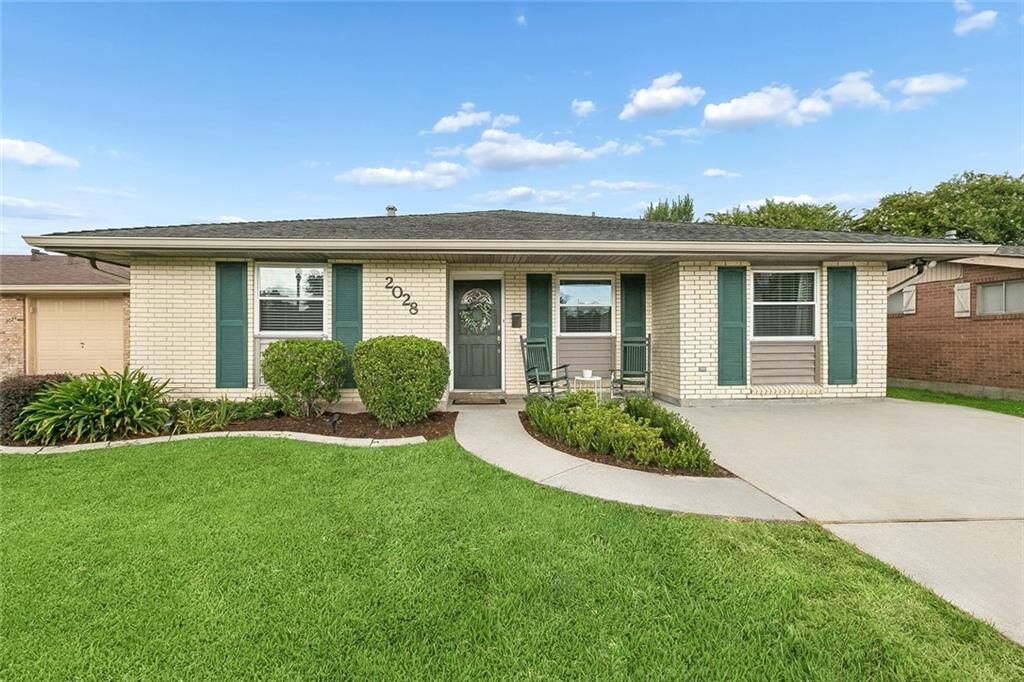
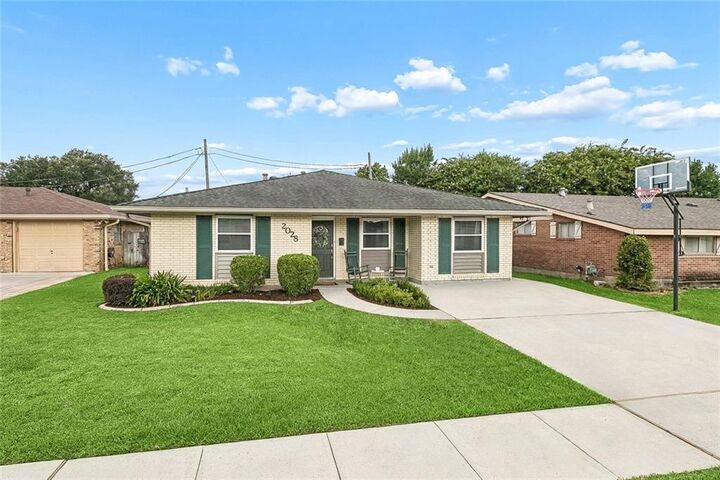
Outside, the home offers attractive curb appeal with mature landscaping, a welcoming front porch, ample driveway parking, and a fenced backyard complete with a storage shed, patio, and even a doggy door for your furry family members.
Additional conveniences include AT&T Fiber internet availability and reasonable utility costs, with a detailed home information sheet available for buyers outlining improvements, utility averages, and annual ownership expenses.
Whether you're a first time buyer, looking to downsize, or searching for a move in ready home in an established neighborhood, 2028 Francis Ave checks all the boxes. Schedule your private showing today and see why this home is ready for its next chapter.