

Listing Courtesy of: GULF SOUTH / Listed By: Stacie Carubba, Crescent Sotheby's International Realty
307 Bath Street Metairie, LA 70001
Active (5 Days)
$699,000 (USD)
OPEN HOUSE TIMES
-
OPENSun, May 3112 noon - 1:30 pm
Description
MLS #:
2559638
2559638
Lot Size
3,798 SQFT
3,798 SQFT
Type
Single-Family Home
Single-Family Home
Year Built
2005
2005
Style
Traditional
Traditional
County
Jefferson Parish
Jefferson Parish
Listed By
Stacie Carubba, Crescent Sotheby's International Realty
Source
GULF SOUTH
Last checked May 29 2026 at 7:42 PM GMT+0000
GULF SOUTH
Last checked May 29 2026 at 7:42 PM GMT+0000
Bathroom Details
- Full Bathrooms: 2
- Half Bathroom: 1
Interior Features
- Dishwasher
- Microwave
- Cooktop
- Stainless Steel Appliances
Lot Information
- City Lot
- Rectangular Lot
Property Features
- Fireplace: Gas
- Foundation: Slab
Heating and Cooling
- Central
- Multiple Heating Units
- Central Air
Exterior Features
- Roof: Shingle
- Roof: Asphalt
Utility Information
- Utilities: Water Source: Public
- Sewer: Public Sewer
Parking
- Carport
- Two Spaces
Stories
- 2
Living Area
- 2,453 sqft
Location
Estimated Monthly Mortgage Payment
*Based on Fixed Interest Rate withe a 30 year term, principal and interest only
Listing price
Down payment
%
Interest rate
%Mortgage calculator estimates are provided by Crescent Sotheby's International Realty and are intended for information use only. Your payments may be higher or lower and all loans are subject to credit approval.
Disclaimer: Copyright 2026 Gulf South Real Estate Information Network. All rights reserved. This information is deemed reliable, but not guaranteed. The information being provided is for consumers’ personal, non-commercial use and may not be used for any purpose other than to identify prospective properties consumers may be interested in purchasing. Data last updated 5/29/26 12:42



Inside, soaring 10-foot ceilings and a flowing open-concept layout create an inviting atmosphere designed for both everyday living and effortless entertaining. The spacious kitchen anchors the home with generous prep space, abundant storage, and seamless connection to the living and dining areas. A formal dining/living room adds versatility and sophistication, while surround sound throughout the interior and outdoor spaces elevates gatherings year-round.
Upstairs, the luxurious primary suite serves as a private retreat featuring oversized walk-in closets and a spa-like feel. A spacious bonus room on the second floor provides flexibility for a media room, playroom, home office, or additional lounge space.
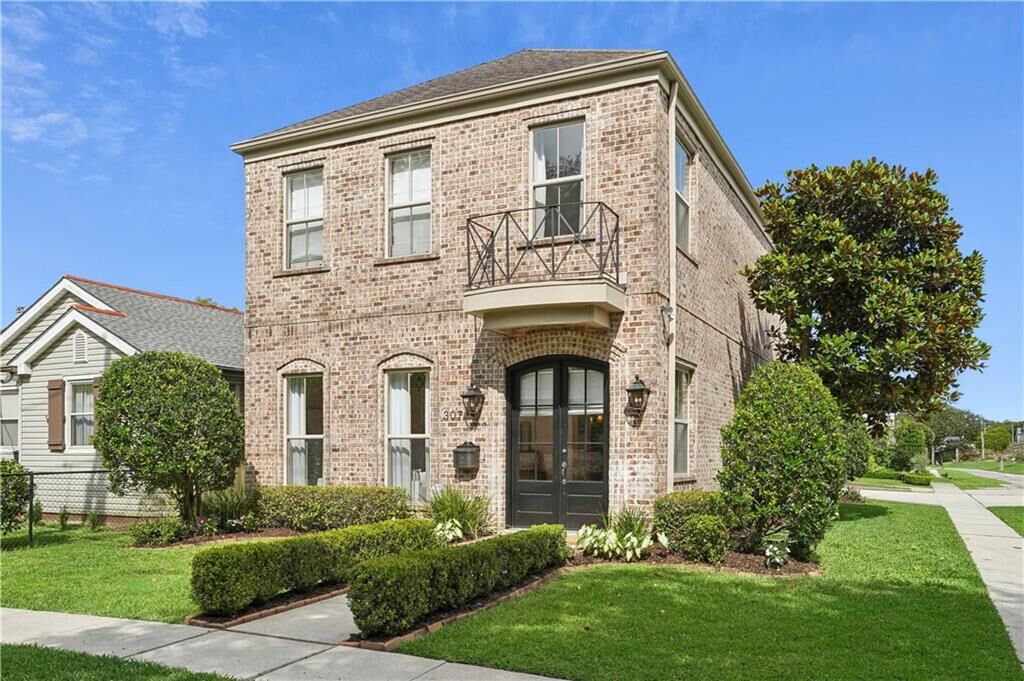
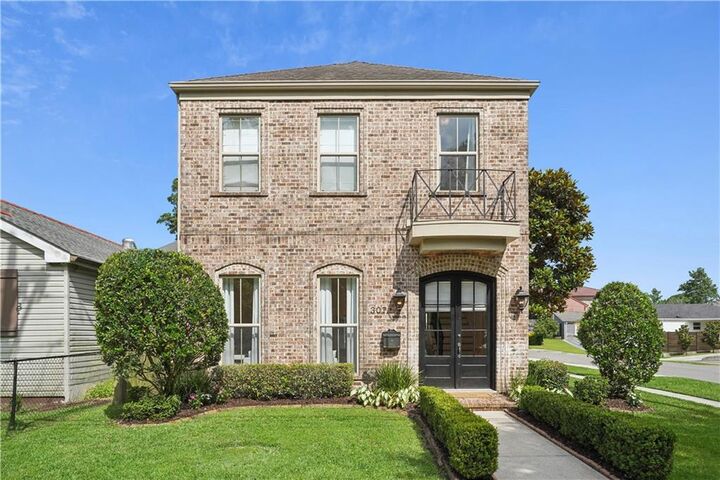
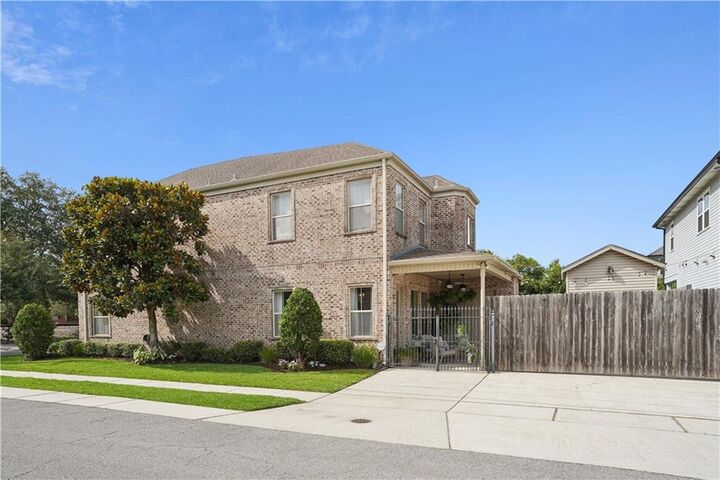
Framed by lush landscaping and situated on a beautifully maintained corner lot, the exterior offers striking curb appeal paired with a low-maintenance backyard designed for relaxing and entertaining without the upkeep. Adding even more peace of mind, the home includes a transferable home warranty for the new owner. Thoughtfully designed and exceptionally located, this Old Metairie gem delivers the lifestyle so many buyers hope to find.