

Listing Courtesy of: GULF SOUTH / Listed By: Keller Williams Realty New Orleans
4524 Utopia Drive Metairie, LA 70001
Pending (31 Days)
$287,000 (USD)
Description
MLS #:
2566816
2566816
Lot Size
4,792 SQFT
4,792 SQFT
Type
Single-Family Home
Single-Family Home
Year Built
1959
1959
Style
Cottage
Cottage
County
Jefferson Parish
Jefferson Parish
Listed By
Jeanne Howe, Keller Williams Realty New Orleans
Source
GULF SOUTH
Last checked Aug 24 2026 at 1:19 PM GMT+0000
GULF SOUTH
Last checked Aug 24 2026 at 1:19 PM GMT+0000
Bathroom Details
- Full Bathrooms: 2
Interior Features
- Attic
- Ceiling Fan(s)
- Granite Counters
- Pull Down Attic Stairs
- Carbon Monoxide Detector
Lot Information
- City Lot
- Rectangular Lot
Property Features
- Foundation: Raised
- Foundation: Other
Heating and Cooling
- Central
- Central Air
Exterior Features
- Roof: Shingle
Utility Information
- Utilities: Water Source: Public
- Sewer: Public Sewer
Parking
- Driveway
- One Space
- Off Street
- Two Spaces
Stories
- 1
Living Area
- 1,397 sqft
Location
Estimated Monthly Mortgage Payment
*Based on Fixed Interest Rate withe a 30 year term, principal and interest only
Listing price
Down payment
%
Interest rate
%Mortgage calculator estimates are provided by Crescent Sotheby's International Realty and are intended for information use only. Your payments may be higher or lower and all loans are subject to credit approval.
Disclaimer: Copyright 2026 Gulf South Real Estate Information Network. All rights reserved. This information is deemed reliable, but not guaranteed. The information being provided is for consumers’ personal, non-commercial use and may not be used for any purpose other than to identify prospective properties consumers may be interested in purchasing. Data last updated 8/24/26 06:19



Located minutes from Earhart Expressway, Clearview Parkway, Elmwood Shopping Center, Sam's Club, Aldi, & restaurants, you'll enjoy easy access to everyday conveniences while coming home to a peaceful neighborhood.
Meticulously cared for by its current owners, the home features major updates including a 2-year-old roof, HVAC system, and water heater, providing peace of mind for years to come.
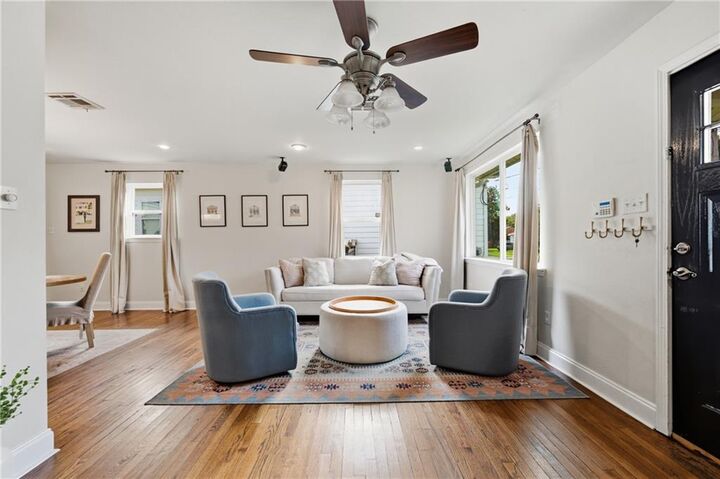
Inside, you'll find wood floors throughout the living and dining areas, granite countertops in the kitchen, and a functional layout designed for everyday living with bright natural light.
The fenced-in backyard has been the heart of the home for the current owners. Surrounding a beautiful covered deck, it's a space that's hosted countless barbecues, potlucks, game nights, and outdoor movie nights with family and friends, offering room to relax, entertain, and garden.
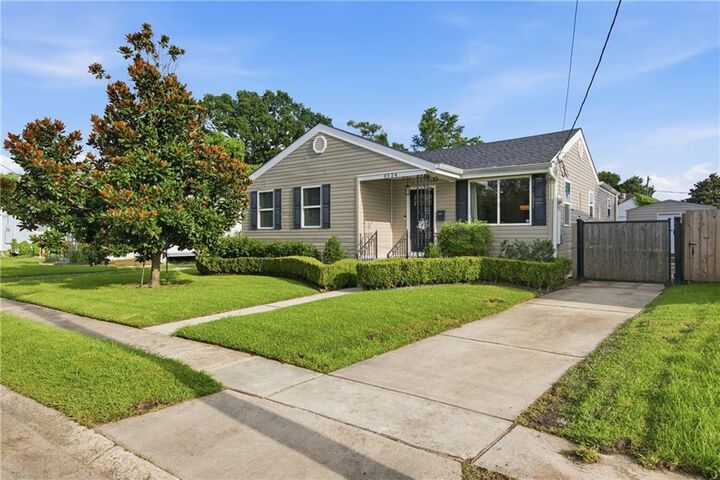
A long gated driveway offers off-street parking for 3+ vehicles, and the detached shed has electricity, providing additional space for storing tools or lawn equipment.
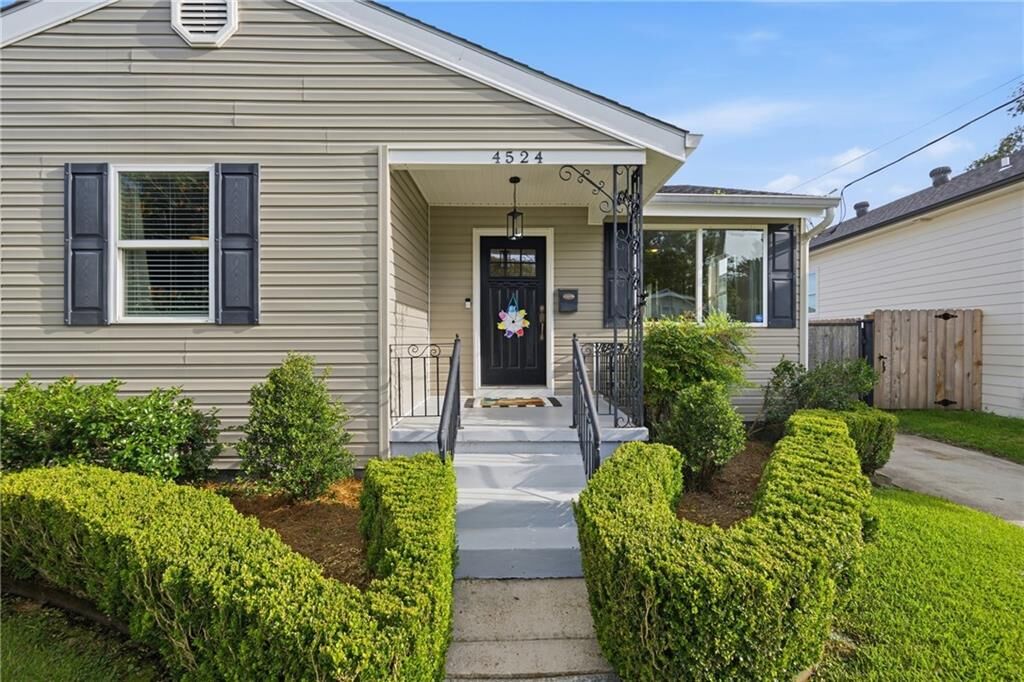
Located in Flood Zone X, this move-in-ready home combines thoughtful updates, meticulous upkeep, and a welcoming community in one of Metairie's most convenient locations.