

Listing Courtesy of: GULF SOUTH / Listed By: Kathryn Stalter, Crescent Sotheby's International Realty
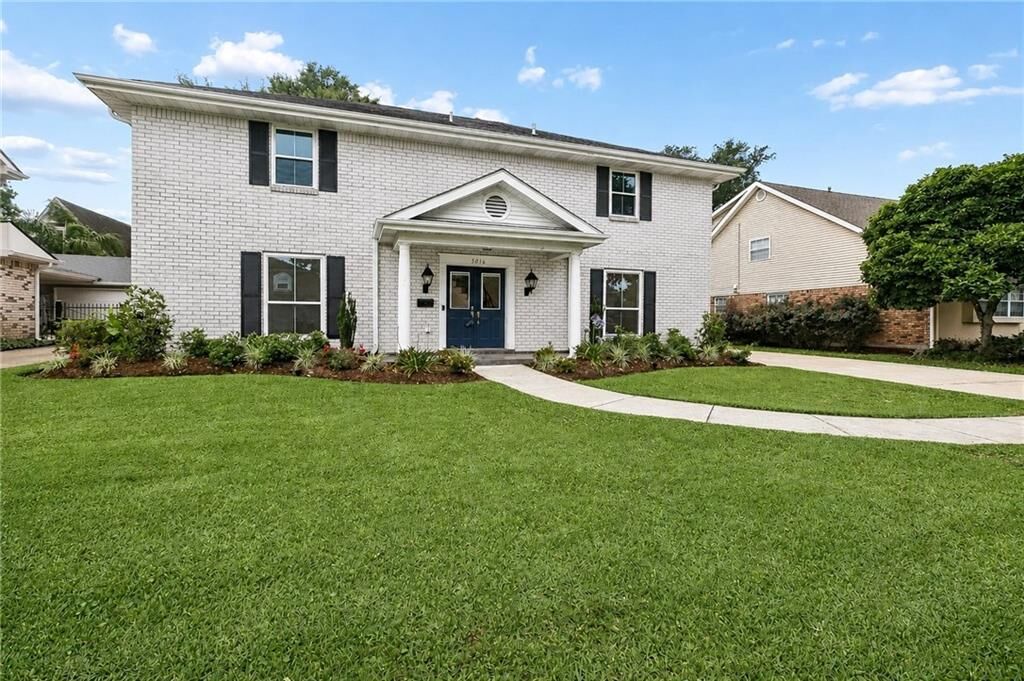
5036 Purdue Drive Metairie, LA 70003
Pending (204 Days)
$574,999 (USD)

Description
MLS #:
2537342
2537342
Lot Size
8,542 SQFT
8,542 SQFT
Type
Single-Family Home
Single-Family Home
Year Built
1970
1970
Style
Traditional
Traditional
County
Jefferson Parish
Jefferson Parish
Community
Country Club Homes
Country Club Homes
Listed By
Kathryn Stalter, Crescent Sotheby's International Realty
Source
GULF SOUTH
Last checked Aug 24 2026 at 8:10 AM GMT+0000
GULF SOUTH
Last checked Aug 24 2026 at 8:10 AM GMT+0000
Bathroom Details
- Full Bathrooms: 2
- Half Bathroom: 1
Interior Features
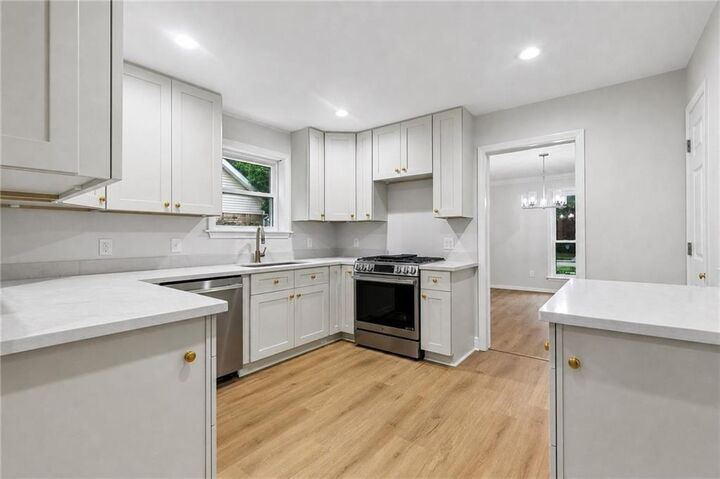
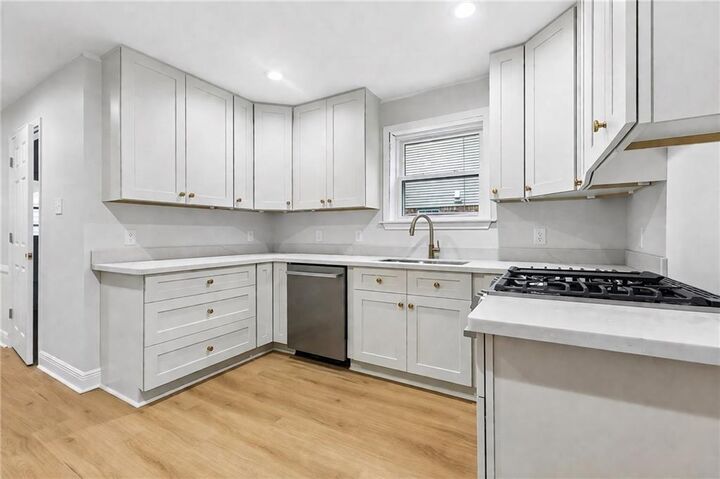
- Dishwasher
- Microwave
- Cooktop
- Laundry: Washer Hookup
- Laundry: Dryer Hookup
- Granite Counters
- Double Oven
Subdivision
- Country Club Homes
Lot Information
- City Lot
- Rectangular Lot
Property Features
- Fireplace: Gas
- Foundation: Slab
Heating and Cooling
- Central
- Central Air
Exterior Features
- Roof: Shingle
Utility Information
- Utilities: Water Source: Public
- Sewer: Public Sewer
Parking
- Driveway
- Off Street
Stories
- 2
Living Area
- 3,396 sqft
Listing Price History
Date
Event
Price
% Change
$ (+/-)
Jul 29, 2026
Price Changed
$574,999
-2%
-$9,001
Jul 28, 2026
Price Changed
$584,000
0%
-$2,000
Jun 23, 2026
Price Changed
$586,000
-1%
-$3,000
May 27, 2026
Price Changed
$589,000
-2%
-$10,000
May 04, 2026
Price Changed
$599,000
0%
-$999
Mar 31, 2026
Price Changed
$599,999
-3%
-$20,001
Mar 29, 2026
Price Changed
$620,000
11%
$60,001
Feb 04, 2026
Price Changed
$559,999
-2%
-$9,901
Jan 08, 2026
Listed
$569,900
-
-
Location
Estimated Monthly Mortgage Payment
*Based on Fixed Interest Rate withe a 30 year term, principal and interest only
Listing price
Down payment
%
Interest rate
%Mortgage calculator estimates are provided by Crescent Sotheby's International Realty and are intended for information use only. Your payments may be higher or lower and all loans are subject to credit approval.
Disclaimer: Copyright 2026 Gulf South Real Estate Information Network. All rights reserved. This information is deemed reliable, but not guaranteed. The information being provided is for consumers’ personal, non-commercial use and may not be used for any purpose other than to identify prospective properties consumers may be interested in purchasing. Data last updated 8/24/26 01:10



The main living spaces showcase custom millwork, built-ins, and two fireplaces that elevate the home’s character. The gracious primary suite offers a walk-in closet, cedar closet, and a private fireplace, while every bedroom features oversized closets for exceptional storage. A 400 sqft detached, climate-controlled bonus room provides valuable flexibility for a home office, studio, gym, or guest space.
Outdoor living includes a covered patio, fenced yard, and landscaped grounds, all set just blocks from Lake Pontchartrain. Located in Flood Zone X, this home delivers both peace of mind and enduring appeal.