

Listing Courtesy of: GULF SOUTH / Listed By: Re/Max Affiliates
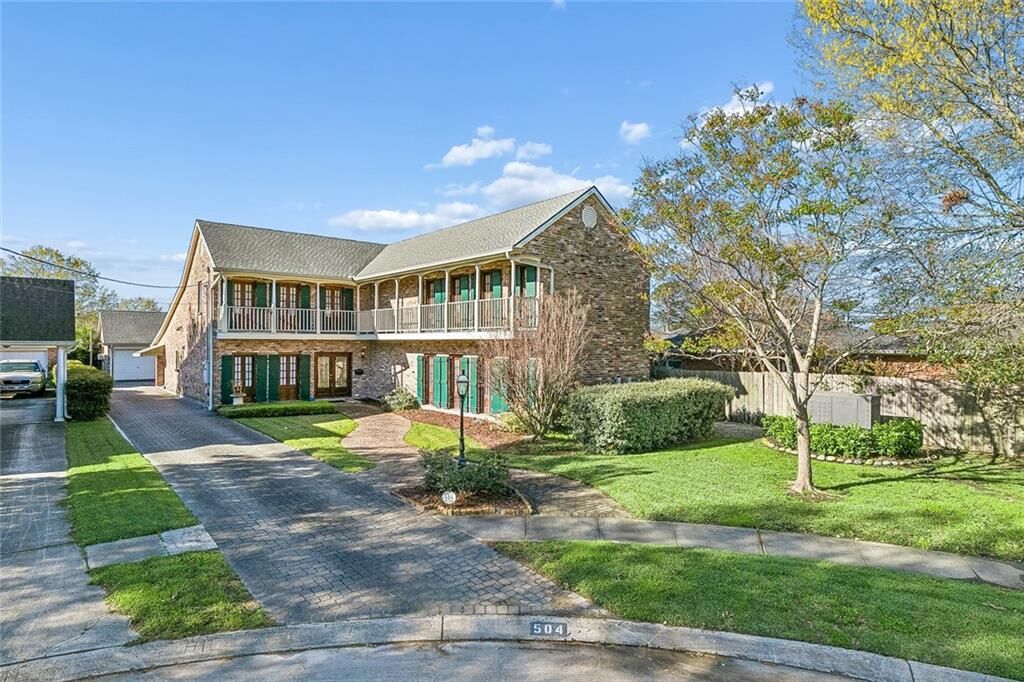
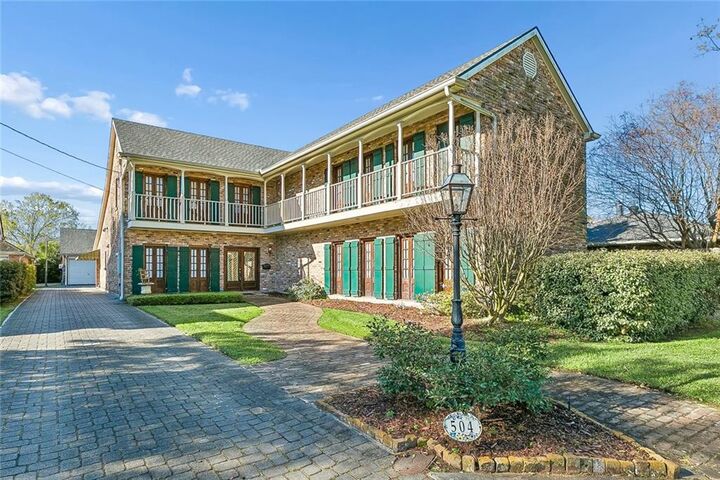
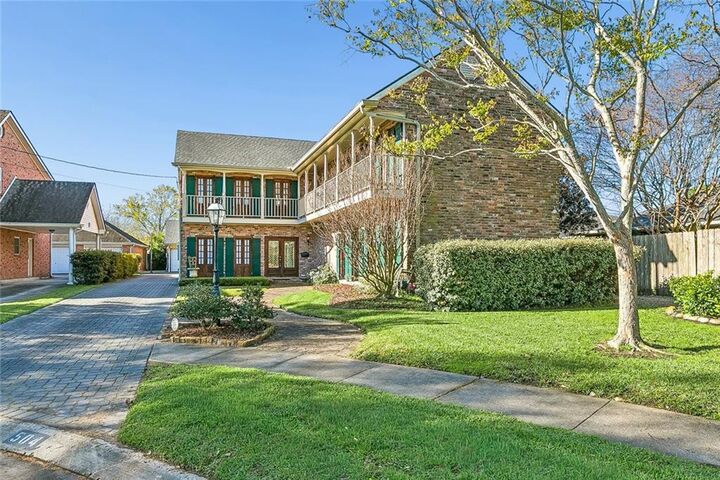
504 Georgia Court Metairie, LA 70005
Pending (156 Days)
$749,000 (USD)
Description
MLS #:
2547467
2547467
Lot Size
10,136 SQFT
10,136 SQFT
Type
Single-Family Home
Single-Family Home
Year Built
1984
1984
Style
Other
Other
County
Jefferson Parish
Jefferson Parish
Listed By
Erin Rotolo, Re/Max Affiliates
Source
GULF SOUTH
Last checked Aug 25 2026 at 8:10 AM GMT+0000
GULF SOUTH
Last checked Aug 25 2026 at 8:10 AM GMT+0000
Bathroom Details
- Full Bathrooms: 2
- Half Bathroom: 1
Interior Features
- Dishwasher
- Disposal
- Microwave
- Range
- Refrigerator
- Pantry
- Oven
- Dryer
- Ceiling Fan(s)
- Laundry: Washer Hookup
- Laundry: Dryer Hookup
- Vaulted Ceiling(s)
- Cathedral Ceiling(s)
- Double Oven
- High Ceilings
Lot Information
- City Lot
- Oversized Lot
- Irregular Lot
Property Features
- Fireplace: Wood Burning
- Fireplace: Gas Starter
- Foundation: Slab
Heating and Cooling
- Multiple Heating Units
- Central Air
Pool Information
- Salt Water
- In Ground
Exterior Features
- Roof: Shingle
- Roof: Asphalt
Utility Information
- Utilities: Water Source: Public
- Sewer: Public Sewer
- Energy: Water Heater
Parking
- Driveway
- Garage
- Detached
- Boat
Stories
- 2
Living Area
- 3,655 sqft
Listing Price History
Date
Event
Price
% Change
$ (+/-)
Jul 16, 2026
Price Changed
$749,000
-6%
-$46,000
Jun 01, 2026
Price Changed
$795,000
-6%
-$54,000
Mar 22, 2026
Listed
$849,000
-
-
Location
Estimated Monthly Mortgage Payment
*Based on Fixed Interest Rate withe a 30 year term, principal and interest only
Listing price
Down payment
%
Interest rate
%Mortgage calculator estimates are provided by Crescent Sotheby's International Realty and are intended for information use only. Your payments may be higher or lower and all loans are subject to credit approval.
Disclaimer: Copyright 2026 Gulf South Real Estate Information Network. All rights reserved. This information is deemed reliable, but not guaranteed. The information being provided is for consumers’ personal, non-commercial use and may not be used for any purpose other than to identify prospective properties consumers may be interested in purchasing. Data last updated 8/25/26 01:10



Step inside and discover a layout that flows effortlessly from room to room, with spacious living areas that invite both everyday comfort and memorable entertaining. The home's substantial footprint provides ample room for diverse living needs, a dedicated home office and flexible bonus spaces limited only by your imagination. The primary bedroom on the first floor serves as a true retreat, complemented by three additional well-sized bedrooms that offer privacy and versatility for every member of the household.
Outside, the generous lot size sets this property apart from the rest. The outdoor space presents an opportunity to enjoy the backyard oasis you have always envisioned — think lush landscaping, with a sparkling pool, or an inviting outdoor kitchen. The possibilities await. Don't miss the generator too!
Situated in a quiet court setting within a highly desirable pocket of Metairie, this location delivers easy access to dining, shopping, and major commuter routes while maintaining the peaceful charm of a residential enclave.
Whether you are seeking a move-in-ready home with cosmetic updates or a full-scale renovation project to craft your dream residence, this property delivers the perfect foundation. Schedule your showing today!