

Listing Courtesy of: GULF SOUTH / Listed By: Ronnie Ranatza, Crescent Sotheby's International Realty
721 N Lester Avenue Metairie, LA 70003
Active (5 Days)
$319,900 (USD)
Description
MLS #:
2569780
2569780
Lot Size
5,227 SQFT
5,227 SQFT
Type
Single-Family Home
Single-Family Home
Year Built
1966
1966
Style
Ranch
Ranch
County
Jefferson Parish
Jefferson Parish
Listed By
Ronnie Ranatza, Crescent Sotheby's International Realty
Source
GULF SOUTH
Last checked Aug 3 2026 at 12:20 AM GMT+0000
GULF SOUTH
Last checked Aug 3 2026 at 12:20 AM GMT+0000
Bathroom Details
- Full Bathrooms: 2
Interior Features
- Microwave
- Range
- Refrigerator
- Oven
Lot Information
- City Lot
- Rectangular Lot
Property Features
- Foundation: Slab
Heating and Cooling
- Central
- Central Air
Exterior Features
- Roof: Shingle
Utility Information
- Utilities: Water Source: Public
- Sewer: Public Sewer
School Information
- Elementary School: Buyers
- Middle School: Realtor
- High School: Confirm
Parking
- Two Spaces
Stories
- 1
Living Area
- 1,397 sqft
Location
Estimated Monthly Mortgage Payment
*Based on Fixed Interest Rate withe a 30 year term, principal and interest only
Listing price
Down payment
%
Interest rate
%Mortgage calculator estimates are provided by Crescent Sotheby's International Realty and are intended for information use only. Your payments may be higher or lower and all loans are subject to credit approval.
Disclaimer: Copyright 2026 Gulf South Real Estate Information Network. All rights reserved. This information is deemed reliable, but not guaranteed. The information being provided is for consumers’ personal, non-commercial use and may not be used for any purpose other than to identify prospective properties consumers may be interested in purchasing. Data last updated 8/2/26 17:20



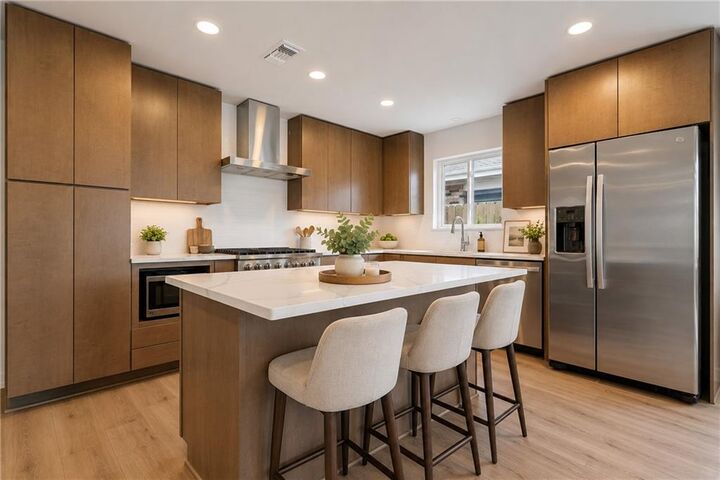
Step inside to a spacious living area that flows seamlessly into the stunning chef's kitchen featuring custom wood cabinetry, quartz countertops, stainless steel appliances, a gas range, sleek vent hood, subway tile backsplash, and a large center island that is perfect for entertaining.
The private primary suite includes a generous walk in closet and a beautifully appointed ensuite bath with a custom tiled walk in shower, modern black fixtures, and designer finishes. Three additional bedrooms provide flexibility for family, guests, or a home office.
Luxury vinyl plank flooring runs throughout the home, complemented by recessed lighting, updated ceiling fans, contemporary trim, and abundant natural light. A large laundry room offers additional storage and convenience.
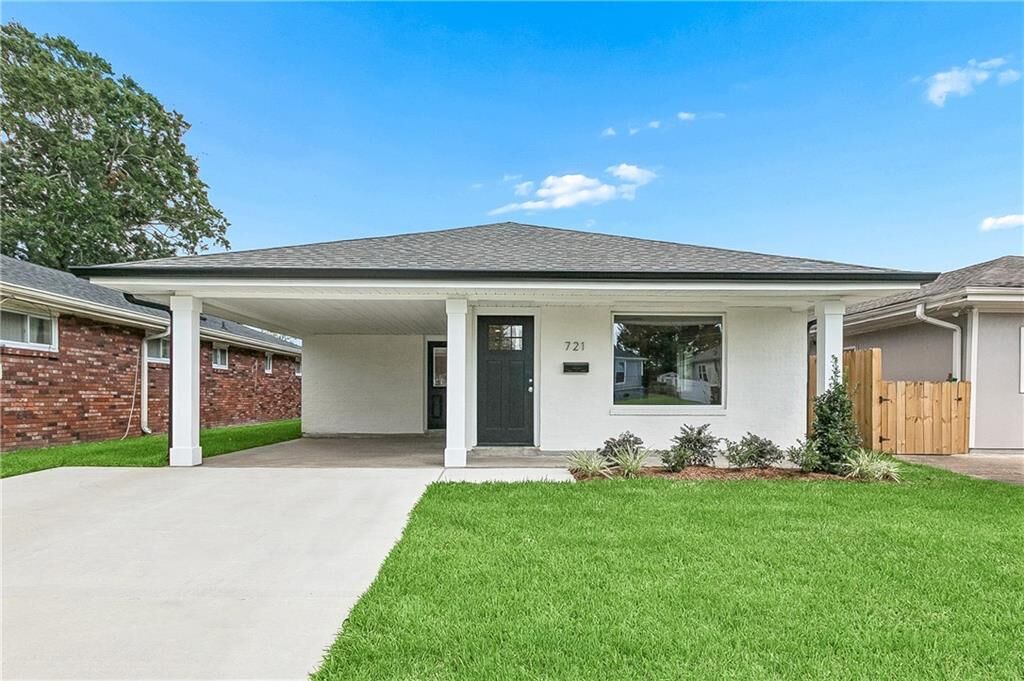
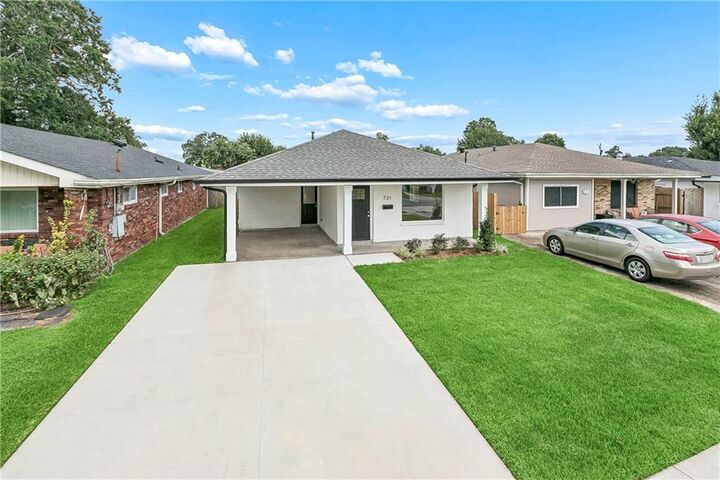
Outside, enjoy a covered front porch, oversized covered rear patio, fully fenced backyard, and covered carport, creating plenty of space for relaxing, entertaining, or enjoying outdoor living year round. Conveniently located near schools, shopping, dining, parks, and major commuter routes, this home combines the benefits of a complete renovation with the charm of an established Metairie neighborhood.
Don't miss your opportunity to own this turnkey property. Schedule your private showing today. *Virtual staging used in some images*