

Listing Courtesy of: GULF SOUTH / Listed By: Stacie Carubba, Crescent Sotheby's International Realty
1436 Allen Toussaint Boulevard New Orleans, LA 70122
Active (46 Days)
$499,000 (USD)
Description
MLS #:
2566243
2566243
Type
Single-Family Home
Single-Family Home
Year Built
1970
1970
County
Orleans Parish
Orleans Parish
Listed By
Stacie Carubba, Crescent Sotheby's International Realty
Source
GULF SOUTH
Last checked Aug 24 2026 at 8:10 AM GMT+0000
GULF SOUTH
Last checked Aug 24 2026 at 8:10 AM GMT+0000
Bathroom Details
- Full Bathrooms: 4
- Half Bathroom: 1
Lot Information
- City Lot
- Corner Lot
Property Features
- Fireplace: Other
- Foundation: Slab
Heating and Cooling
- Central
- Central Air
Exterior Features
- Roof: Shingle
Utility Information
- Utilities: Water Source: Public
- Sewer: Public Sewer
Parking
- Driveway
- Garage
Stories
- 2
Living Area
- 3,383 sqft
Location
Estimated Monthly Mortgage Payment
*Based on Fixed Interest Rate withe a 30 year term, principal and interest only
Listing price
Down payment
%
Interest rate
%Mortgage calculator estimates are provided by Crescent Sotheby's International Realty and are intended for information use only. Your payments may be higher or lower and all loans are subject to credit approval.
Disclaimer: Copyright 2026 Gulf South Real Estate Information Network. All rights reserved. This information is deemed reliable, but not guaranteed. The information being provided is for consumers’ personal, non-commercial use and may not be used for any purpose other than to identify prospective properties consumers may be interested in purchasing. Data last updated 8/24/26 01:10



Natural light fills the inviting interior, where generous room sizes and a functional floor plan create an ideal setting for both everyday living and entertaining. The centrally located kitchen offers abundant cabinetry and workspace while flowing seamlessly into the surrounding living and dining areas, making it easy to stay connected with family and guests.
The spacious primary suite provides a private retreat, while the additional bedrooms and flexible living spaces offer countless options for a home office, playroom, fitness room, guest accommodations, or multi-generational living. Designed to adapt to your lifestyle, this home offers a level of versatility that's difficult to find.
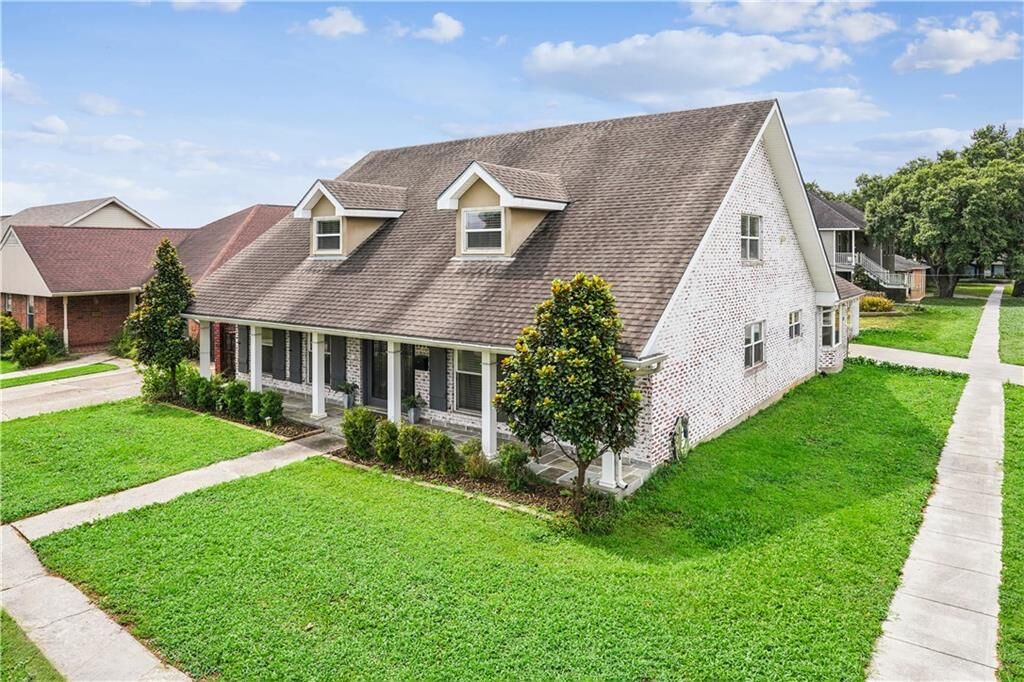
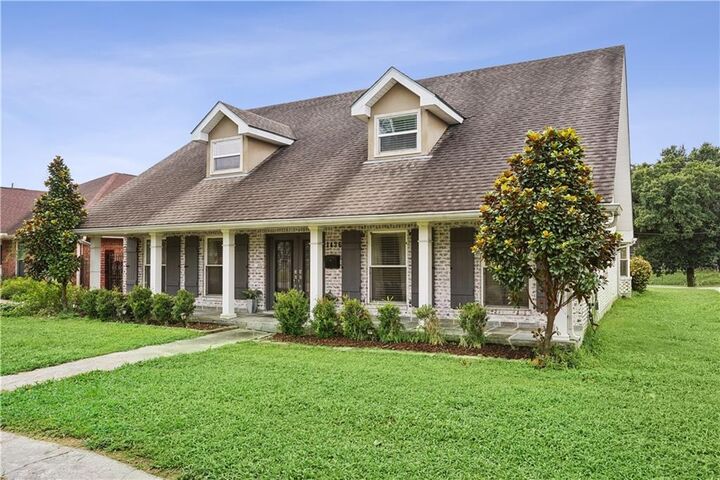
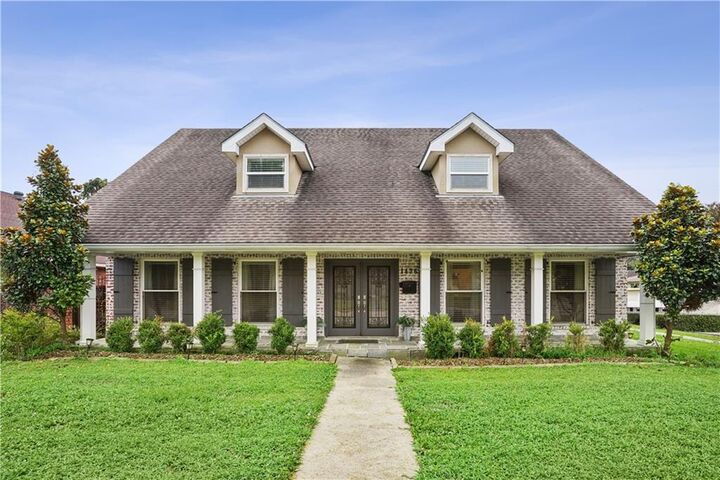
Outside, enjoy the charm of an established neighborhood with lush landscaping and a convenient location just minutes from City Park, the Lakefront, I-10, downtown New Orleans, local restaurants, shopping, and schools.
If you've been searching for a home that offers room to spread out today with the opportunity to personalize and build equity over time, 1436 Allen Toussaint Boulevard is one you won't want to miss.