

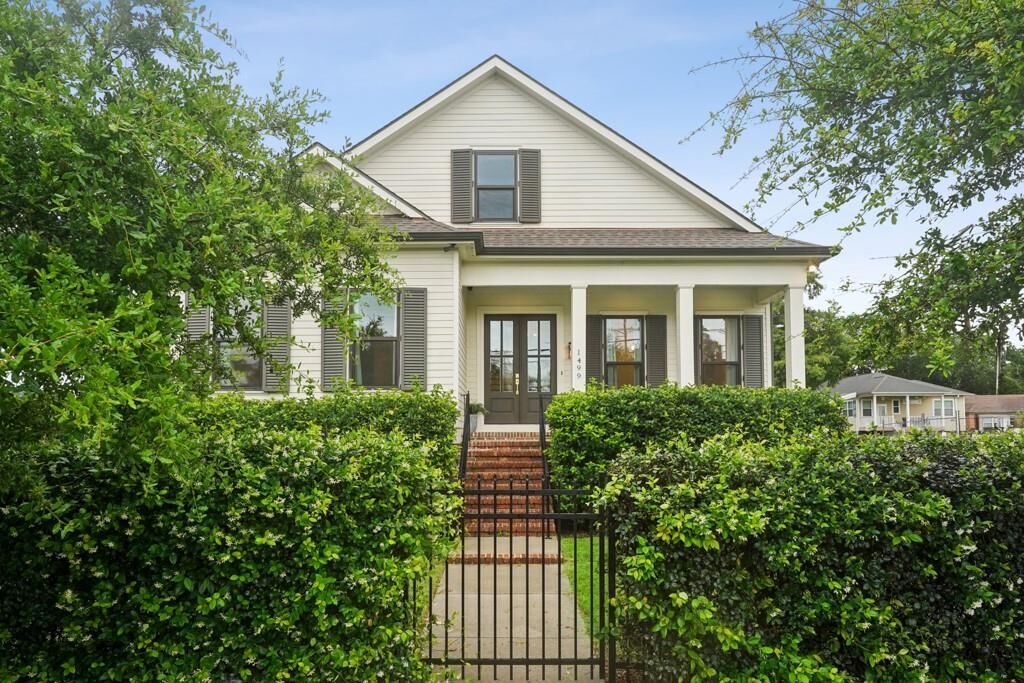

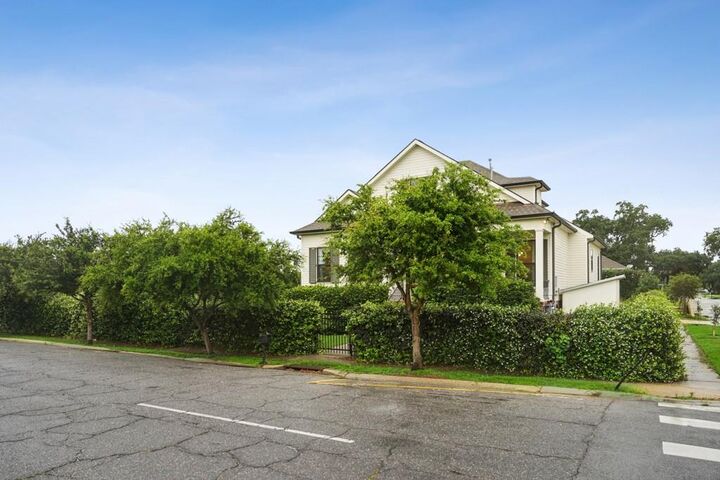
Listing Courtesy of: GULF SOUTH / Listed By: Stacie Carubba, Crescent Sotheby's International Realty
1499 Prentiss Avenue New Orleans, LA 70122
Active (1 Days)
$700,000 (USD)
OPEN HOUSE TIMES
-
OPENSun, May 313:00 pm - 4:30 pm
Description
MLS #:
2560260
2560260
Lot Size
7,079 SQFT
7,079 SQFT
Type
Single-Family Home
Single-Family Home
Year Built
2017
2017
Style
Traditional
Traditional
County
Orleans Parish
Orleans Parish
Listed By
Stacie Carubba, Crescent Sotheby's International Realty
Source
GULF SOUTH
Last checked May 29 2026 at 7:42 PM GMT+0000
GULF SOUTH
Last checked May 29 2026 at 7:42 PM GMT+0000
Bathroom Details
- Full Bathrooms: 3
- Half Bathroom: 1
Interior Features
- Dishwasher
- Disposal
- Microwave
- Range
- Pantry
- Oven
- Ceiling Fan(s)
- Granite Counters
Lot Information
- City Lot
- Corner Lot
Property Features
- Fireplace: Gas
- Foundation: Raised
Heating and Cooling
- Central
- Multiple Heating Units
- Central Air
Exterior Features
- Roof: Shingle
Utility Information
- Utilities: Water Source: Public
- Sewer: Public Sewer
Parking
- Carport
- Two Spaces
Stories
- 2
Living Area
- 3,010 sqft
Location
Estimated Monthly Mortgage Payment
*Based on Fixed Interest Rate withe a 30 year term, principal and interest only
Listing price
Down payment
%
Interest rate
%Mortgage calculator estimates are provided by Crescent Sotheby's International Realty and are intended for information use only. Your payments may be higher or lower and all loans are subject to credit approval.
Disclaimer: Copyright 2026 Gulf South Real Estate Information Network. All rights reserved. This information is deemed reliable, but not guaranteed. The information being provided is for consumers’ personal, non-commercial use and may not be used for any purpose other than to identify prospective properties consumers may be interested in purchasing. Data last updated 5/29/26 12:42



Inside, tall ceilings, abundant natural light, and an open-concept layout create an inviting flow designed for both everyday living and entertaining. Recent upgrades include brand new flooring, HVAC, lighting fixtures, and a striking fireplace surround. The spacious kitchen features generous cabinet and counter space, opening seamlessly to the living areas, while the formal dining room with butler’s pantry adds both charm and functionality. A large first-floor utility and mud room provides additional convenience and storage.
Positioned with easy access to Holy Cross School, Bayou St. John, City Park, the Lakefront, I-610, and the newly upgraded driving range, this property blends comfort, privacy, and convenience in one exceptional setting. An adjoining 59 x 120 lot is also available for purchase separately or as part of a package opportunity.