

Listing Courtesy of: GULF SOUTH / Listed By: Amanda Mitternight, Crescent Sotheby's International Realty; Erica Adams, Crescent
3207 Bienville Avenue New Orleans, LA 70119
Active (2 Days)
$499,000 (USD)

Description
MLS #:
200SWX
200SWX
Taxes
$5,690
$5,690
Lot Size
3,060 SQFT
3,060 SQFT
Type
Multifamily
Multifamily
Year Built
1920
1920
School District
Orleans Parish
Orleans Parish
County
Orleans Parish
Orleans Parish
Listed By
Amanda Mitternight, Crescent Sotheby's International Realty
Erica Adams, Crescent Sotheby's International Realty
Erica Adams, Crescent Sotheby's International Realty
Source
GULF SOUTH
Last checked Nov 12 2026 at 3:59 PM GMT+0000
GULF SOUTH
Last checked Nov 12 2026 at 3:59 PM GMT+0000
Bathroom Details
- Full Bathrooms: 4
Interior Features
- Refrigerator
- Laundry: Washer Hookup
- Laundry: In Unit
- Laundry: Electric Dryer Hookup
- High Ceilings
- Shower/Tub Combo
- Electric Range
- Varied Ceiling Heights
- Windows: Wood Frames
Lot Information
- Interior Lot
Property Features
- Foundation: Slab
Heating and Cooling
- Multiple Units
- Window Unit(s)
Flooring
- Laminate
- Ceramic Tile
- Tile
Exterior Features
- Stucco
- Aluminum Siding
- Roof: Shingle
Utility Information
- Utilities: Water Source: Public, Cable Available, Water Connected, Electricity Connected, Sewer Connected
- Sewer: Public Sewer
Parking
- Driveway
- Varies by Unit
Stories
- 2
Location
Estimated Monthly Mortgage Payment
*Based on Fixed Interest Rate withe a 30 year term, principal and interest only
Listing price
Down payment
%
Interest rate
%Mortgage calculator estimates are provided by Crescent Sotheby's International Realty and are intended for information use only. Your payments may be higher or lower and all loans are subject to credit approval.
Disclaimer: Copyright 2026 Gulf South Real Estate Information Network. All rights reserved. This information is deemed reliable, but not guaranteed. The information being provided is for consumers’ personal, non-commercial use and may not be used for any purpose other than to identify prospective properties consumers may be interested in purchasing. Data last updated 11/12/26 07:59



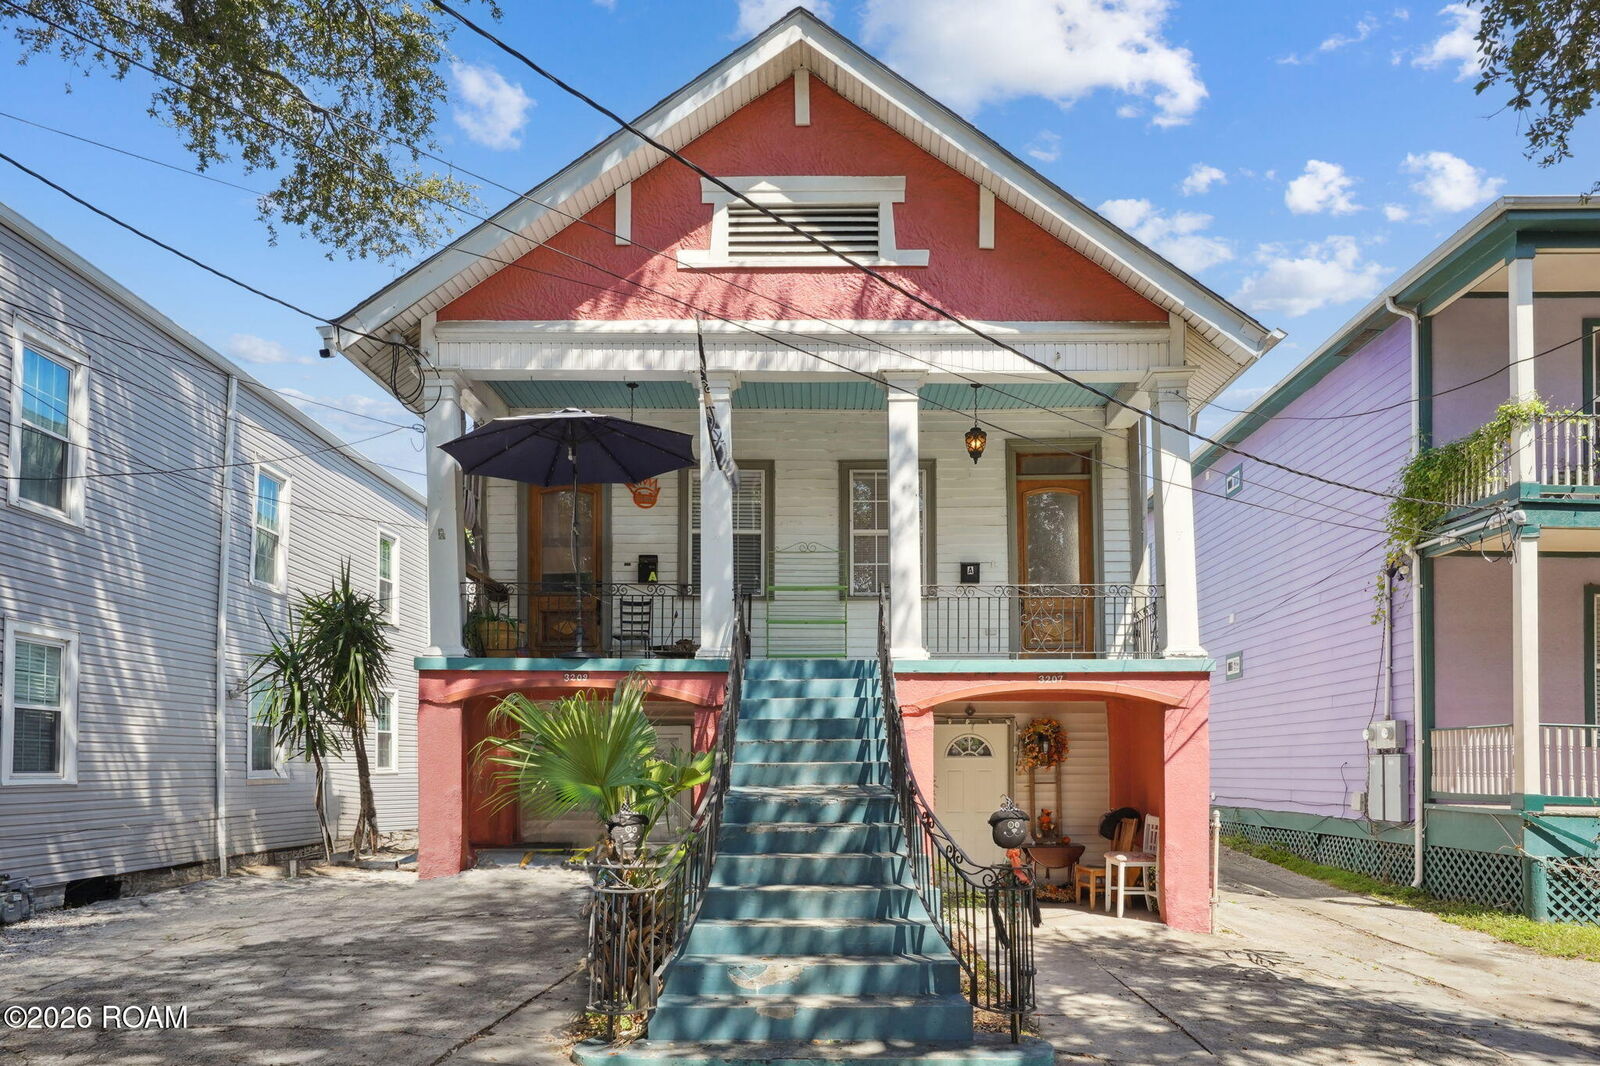
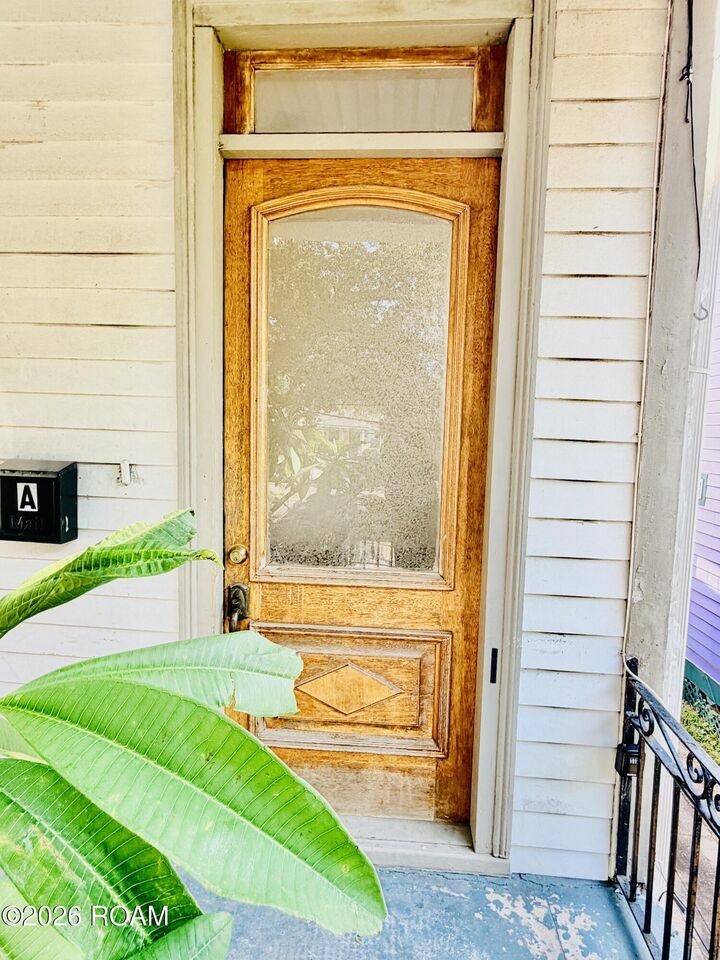
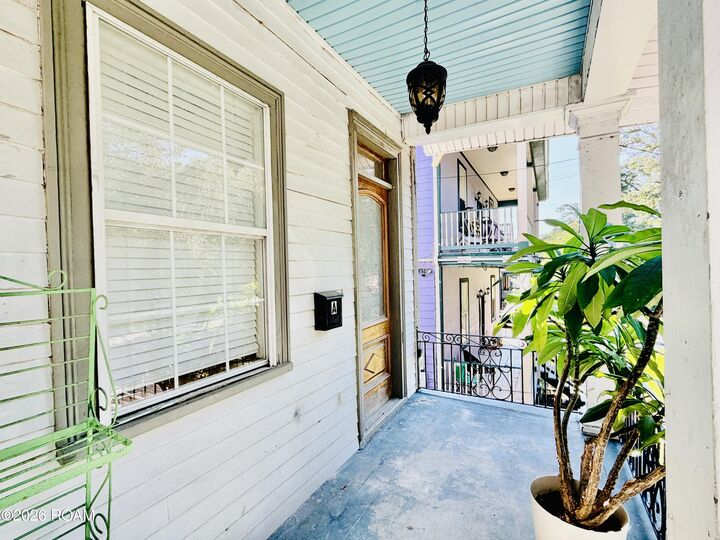
Discover this income-producing fourplex at 3207-3209 Bienville Street, ideally located in one of New Orleans' most desirable and convenient neighborhoods! This multifamily property features four spacious units, each offering 2 bedrooms and 1 bathroom, for a total of 8 bedrooms and 4 bathrooms.
All four units feature updated kitchens with modern cabinets, quartz countertops, and updated appliances, while both upstairs units boast new flooring. These improvements only boost the property's appeal while maintaining its classic New Orleans charm.
All four units are currently leased, generating a combined $4,750 in monthly rental income, or $57,000 annually! With established tenants and an existing rental income stream, this property presents an excellent opportunity for investors looking to expand their portfolios with an income-producing asset.
Situated in the heart of Mid-City, this property offers convenient access to Bayou St. John, the Lafitte Greenway, City Park, neighborhood restaurants, shopping, and entertainment. Its central location also provides easy access to downtown New Orleans, the French Quarter, and major transportation routes.
Whether you're a seasoned investor or looking to add your first multifamily property to your portfolio, this fourplex offers an appealing combination of recent updates, established rental income, and a sought-after Mid-City location.
Don't miss this opportunity to own a fully leased, income-producing property in the heart of New Orleans!