

Listing Courtesy of: GULF SOUTH / Listed By: Stacie Carubba, Crescent Sotheby's International Realty
433 Kenilworth Street New Orleans, LA 70124
Coming Soon
$646,500 (USD)
Description
MLS #:
2579056
2579056
Lot Size
4,299 SQFT
4,299 SQFT
Type
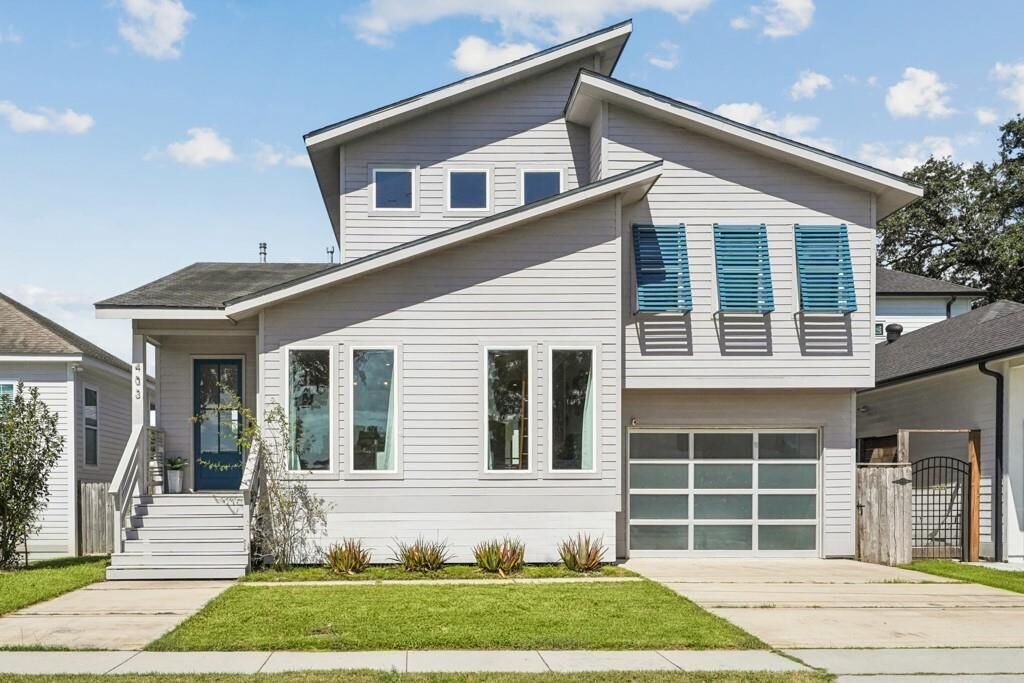
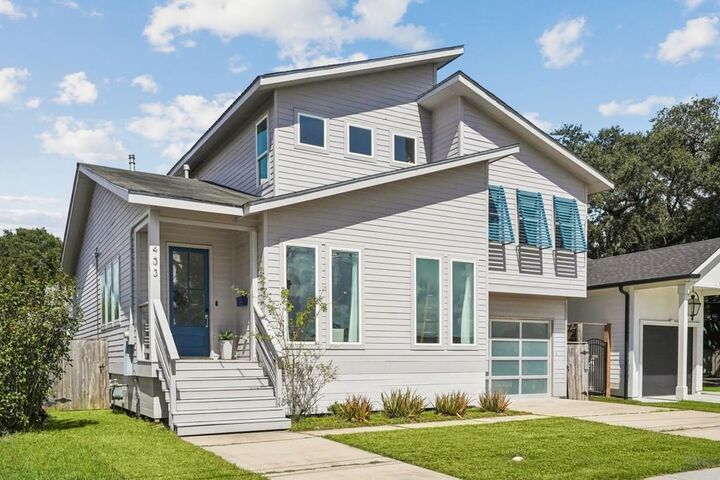
Single-Family Home
Single-Family Home
Year Built
2020
2020
Style
Contemporary
Contemporary
County
Orleans Parish
Orleans Parish
Listed By
Stacie Carubba, Crescent Sotheby's International Realty
Source
GULF SOUTH
Last checked Oct 2 2026 at 3:54 PM GMT+0000
GULF SOUTH
Last checked Oct 2 2026 at 3:54 PM GMT+0000
Bathroom Details
- Full Bathrooms: 2
- Half Bathroom: 1
Interior Features
- Dishwasher
- Microwave
- Range
- Pantry
- Oven
- Ceiling Fan(s)
- Stainless Steel Appliances
- Laundry: Washer Hookup
- Laundry: Dryer Hookup
- Granite Counters
Lot Information
- City Lot
- Rectangular Lot
Property Features
- Foundation: Raised
Heating and Cooling
- Central
- Multiple Heating Units
- Central Air
- 2 Units
Exterior Features
- Roof: Shingle
Utility Information
- Utilities: Water Source: Public
- Sewer: Public Sewer
- Energy: Windows, Insulation
Parking
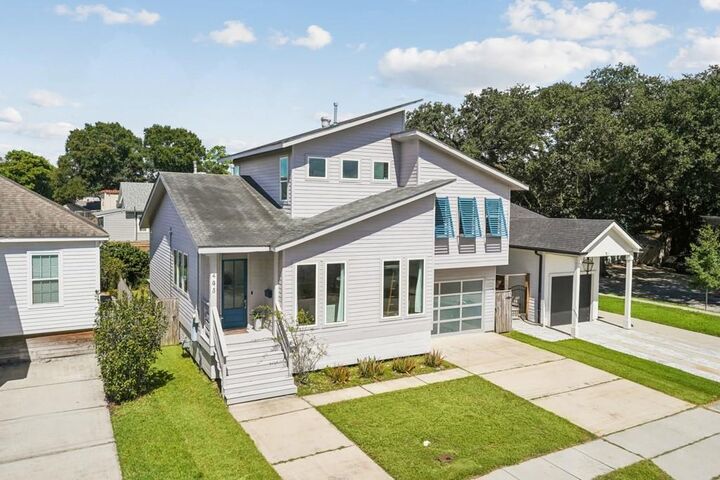
- Garage
- Three or More Spaces
Stories
- 2
Living Area
- 2,223 sqft
Location
Estimated Monthly Mortgage Payment
*Based on Fixed Interest Rate withe a 30 year term, principal and interest only
Listing price
Down payment
%
Interest rate
%Mortgage calculator estimates are provided by Crescent Sotheby's International Realty and are intended for information use only. Your payments may be higher or lower and all loans are subject to credit approval.
Disclaimer: Copyright 2026 Gulf South Real Estate Information Network. All rights reserved. This information is deemed reliable, but not guaranteed. The information being provided is for consumers’ personal, non-commercial use and may not be used for any purpose other than to identify prospective properties consumers may be interested in purchasing. Data last updated 10/2/26 08:54



The open living, dining, and kitchen areas keep everyone connected, whether hosting friends or enjoying a quiet evening at home. Quartz countertops, stainless steel appliances, and a large island with bar seating make the kitchen a natural gathering spot. The spacious primary suite offers a beautifully appointed bath and a fitted walk-in closet, while three additional bedrooms provide room for family, guests, or hobbies. Generous storage throughout and an under-roof garage add everyday convenience.
Enjoy the Lakeview lifestyle with mornings at City Park, dining and shopping along Harrison Avenue, and convenient access to I-10 and downtown New Orleans. Architectural personality, practical comforts, and a location that makes it easy to enjoy the city.