

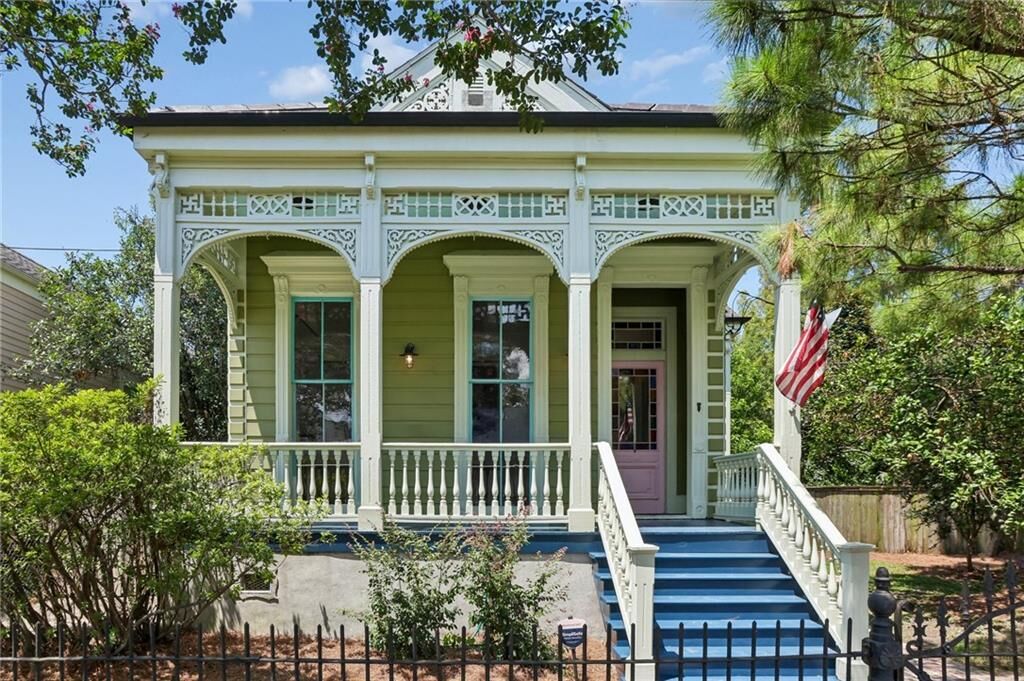
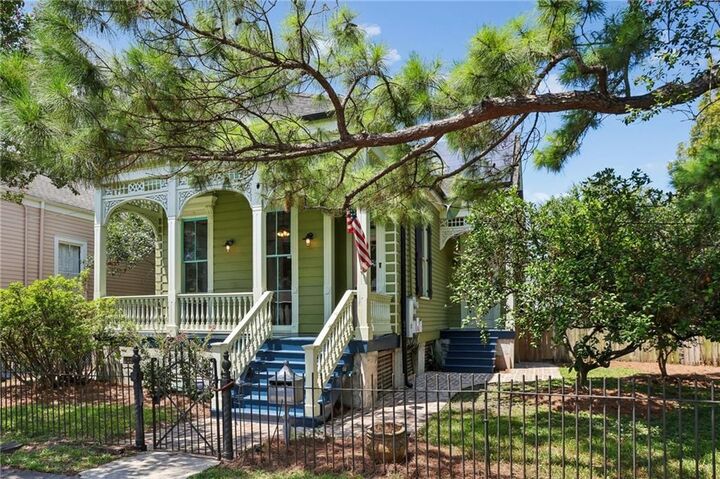
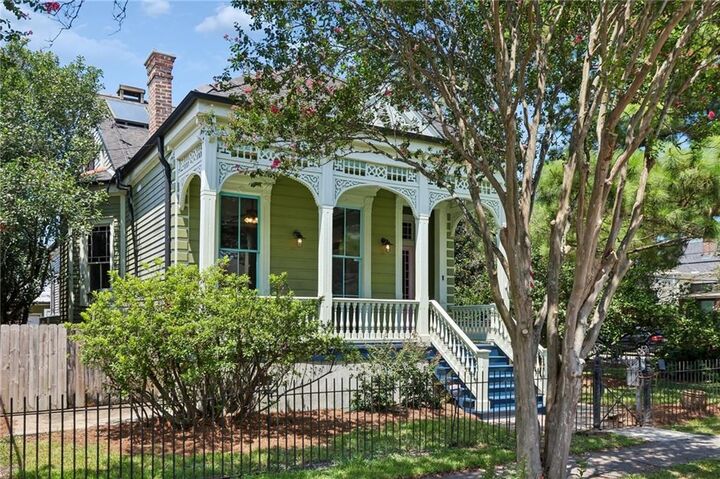
Listing Courtesy of: GULF SOUTH / Listed By: Reve, Realtors
5105 Laurel Street New Orleans, LA 70115
Pending (14 Days)
$1,100,000 (USD)
Description
MLS #:
2564720
2564720
Lot Size
8,625 SQFT
8,625 SQFT
Type
Single-Family Home
Single-Family Home
Year Built
1900
1900
Style
Cottage
Cottage
County
Orleans Parish
Orleans Parish
Listed By
Tracey Moore, Reve, Realtors
Source
GULF SOUTH
Last checked Aug 24 2026 at 5:32 AM GMT+0000
GULF SOUTH
Last checked Aug 24 2026 at 5:32 AM GMT+0000
Bathroom Details
- Full Bathrooms: 3
Interior Features
- Dishwasher
- Range
- Refrigerator
- Oven
- Dryer
- Washer
- Attic
- Ceiling Fan(s)
- Stainless Steel Appliances
Lot Information
- City Lot
- Oversized Lot
- Corner Lot
Property Features
- Fireplace: Other
- Foundation: Raised
Heating and Cooling
- Window Unit
- Heat Pump
- Window Unit(s)
Exterior Features
- Roof: Asphalt
Utility Information
- Utilities: Water Source: Public
- Sewer: Public Sewer
- Energy: Water Heater
Parking
- Driveway
Stories
- 2
Living Area
- 2,399 sqft
Location
Estimated Monthly Mortgage Payment
*Based on Fixed Interest Rate withe a 30 year term, principal and interest only
Listing price
Down payment
%
Interest rate
%Mortgage calculator estimates are provided by Crescent Sotheby's International Realty and are intended for information use only. Your payments may be higher or lower and all loans are subject to credit approval.
Disclaimer: Copyright 2026 Gulf South Real Estate Information Network. All rights reserved. This information is deemed reliable, but not guaranteed. The information being provided is for consumers’ personal, non-commercial use and may not be used for any purpose other than to identify prospective properties consumers may be interested in purchasing. Data last updated 8/23/26 22:32



Gated electronic parking, solar panels on both the main house and guesthouse, and a privacy wall complete the package. It's a fabulous neighborhood, just two blocks to Magazine St., with nearby shops, restaurants, Whole Foods, Wisner Playground and dog park, Pizza Domenica, and Domilise's Po-Boys all just blocks away. Too many improvements over the years to list! X Flood Zone. This is the one you've been waiting for! FIRST SHOWING WEDNESDAY OPEN HOUSE 11:30-1:30PM.