

Listing Courtesy of: GULF SOUTH / Listed By: Reve, Realtors
910 Touro Street 4 New Orleans, LA 70116
Pending (34 Days)
$450,000 (USD)
Description
MLS #:
2565533
2565533
Lot Size
1,498 SQFT
1,498 SQFT
Type
Condo
Condo
Year Built
2005
2005
Style
Other
Other
County
Orleans Parish
Orleans Parish
Listed By
Jonathan Schmitt, Reve, Realtors
Source
GULF SOUTH
Last checked Aug 24 2026 at 8:10 AM GMT+0000
GULF SOUTH
Last checked Aug 24 2026 at 8:10 AM GMT+0000
Bathroom Details
- Full Bathrooms: 2
- Half Bathroom: 1
Interior Features
- Dishwasher
- Microwave
- Range
- Refrigerator
- Oven
- Dryer
- Washer
- Ceiling Fan(s)
- Stainless Steel Appliances
- Laundry: In Unit
- Vaulted Ceiling(s)
- Cathedral Ceiling(s)
- Double Oven
- Smart Home
- High Ceilings
Lot Information
- City Lot
Property Features
- Fireplace: Gas
- Foundation: Slab
Heating and Cooling
- Central
- Central Air
Pool Information
- Community
- In Ground
Exterior Features
- Roof: Shingle
Utility Information
- Utilities: Water Source: Public
- Sewer: Public Sewer
Parking
- Assigned
- One Space
- Off Street
- Parking Available
Stories
- 2
Living Area
- 1,140 sqft
Location
Estimated Monthly Mortgage Payment
*Based on Fixed Interest Rate withe a 30 year term, principal and interest only
Listing price
Down payment
%
Interest rate
%Mortgage calculator estimates are provided by Crescent Sotheby's International Realty and are intended for information use only. Your payments may be higher or lower and all loans are subject to credit approval.
Disclaimer: Copyright 2026 Gulf South Real Estate Information Network. All rights reserved. This information is deemed reliable, but not guaranteed. The information being provided is for consumers’ personal, non-commercial use and may not be used for any purpose other than to identify prospective properties consumers may be interested in purchasing. Data last updated 8/24/26 01:10



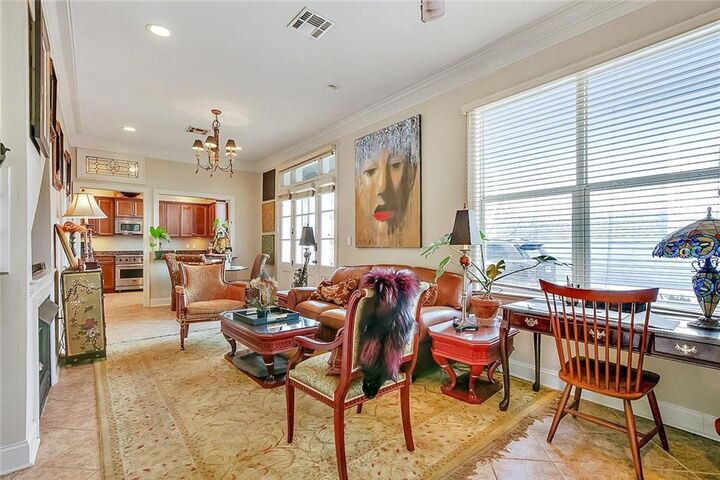
The spacious kitchen is designed for both everyday living and entertaining, featuring granite countertops, premium appliances like the stainless steel Viking gas range, and ample cabinet space. A brand-new LG washer and dryer are included, and assigned gated off-street parking adds everyday convenience.
Both bedrooms feature private en-suite bathrooms and their own private balconies. Additional highlights include sound-insulated walls, a desirable X flood zone, and a brand new roof and brand new decking!
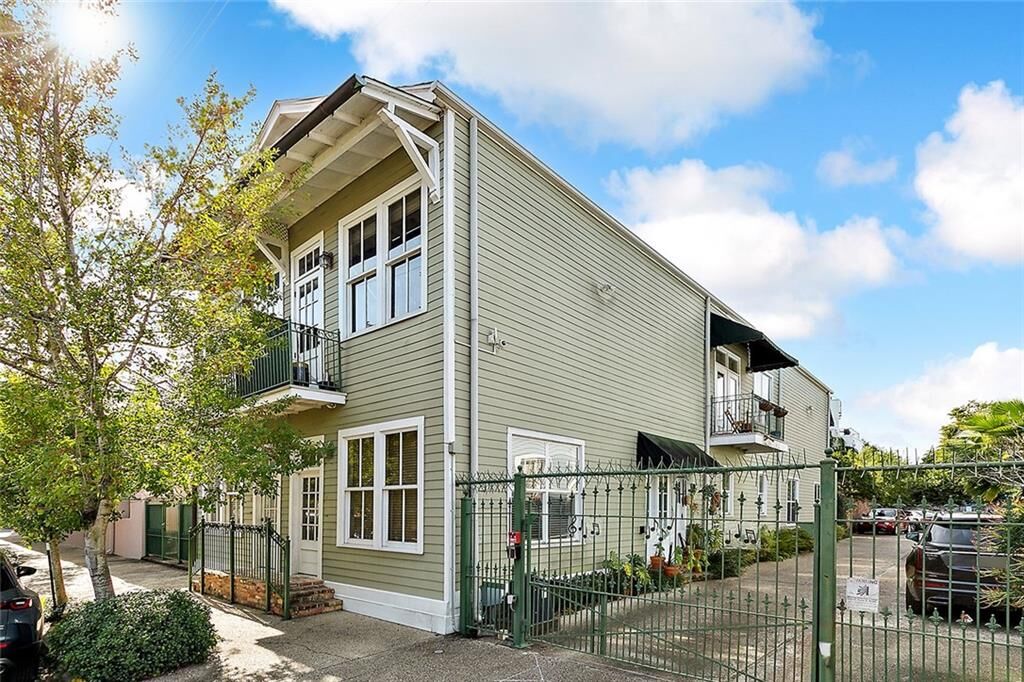
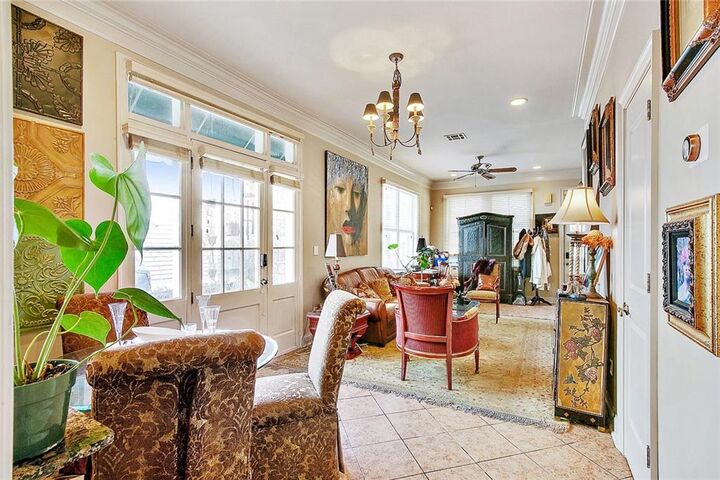
This well-established, professionally managed condominium community offers beautifully manicured grounds, a sparkling in-ground pool, and an inviting cabana area. Furniture is negotiable. Seller may offer interest rate buy-down and/or closing cost assistance. Ideally located within walking distance of the French Quarter, Frenchmen Street, Crescent Park, and some of the city's best dining, music, and entertainment, this is an exceptional opportunity to experience the very best of New Orleans living every day.