

Listing Courtesy of: GULF SOUTH / Listed By: Cara Rareshide, Crescent Sotheby's International Realty
24161 Wigeon Avenue Ponchatoula, LA 70454
Active (3 Days)
$329,000 (USD)
OPEN HOUSE TIMES
-
OPENSun, Aug 160:00 am - 2:00 pm
Description
MLS #:
2570056
2570056
Type
Single-Family Home
Single-Family Home
Year Built
2019
2019
Style
Traditional
Traditional
County
Tangipahoa Parish
Tangipahoa Parish
Community
Cypress Reserve
Cypress Reserve
Listed By
Cara Rareshide, Crescent Sotheby's International Realty
Source
GULF SOUTH
Last checked Aug 10 2026 at 2:15 PM GMT+0000
GULF SOUTH
Last checked Aug 10 2026 at 2:15 PM GMT+0000
Bathroom Details
- Full Bathrooms: 2
- Half Bathroom: 1
Interior Features
- Dishwasher
- Refrigerator
- Granite Counters
Subdivision
- Cypress Reserve
Lot Information
- City Lot
- Rectangular Lot
Property Features
- Foundation: Slab
Heating and Cooling
- Multiple Heating Units
Homeowners Association Information
- Dues: $640/Annually
Exterior Features
- Roof: Shingle
Utility Information
- Utilities: Water Source: Public
- Sewer: Public Sewer
School Information
- Middle School: Champ Cooper
- High School: Ponchatoula H
Parking
- Two Spaces
- Garage Door Opener
Stories
- 2
Living Area
- 2,670 sqft
Location
Estimated Monthly Mortgage Payment
*Based on Fixed Interest Rate withe a 30 year term, principal and interest only
Listing price
Down payment
%
Interest rate
%Mortgage calculator estimates are provided by Crescent Sotheby's International Realty and are intended for information use only. Your payments may be higher or lower and all loans are subject to credit approval.
Disclaimer: Copyright 2026 Gulf South Real Estate Information Network. All rights reserved. This information is deemed reliable, but not guaranteed. The information being provided is for consumers’ personal, non-commercial use and may not be used for any purpose other than to identify prospective properties consumers may be interested in purchasing. Data last updated 8/10/26 07:15



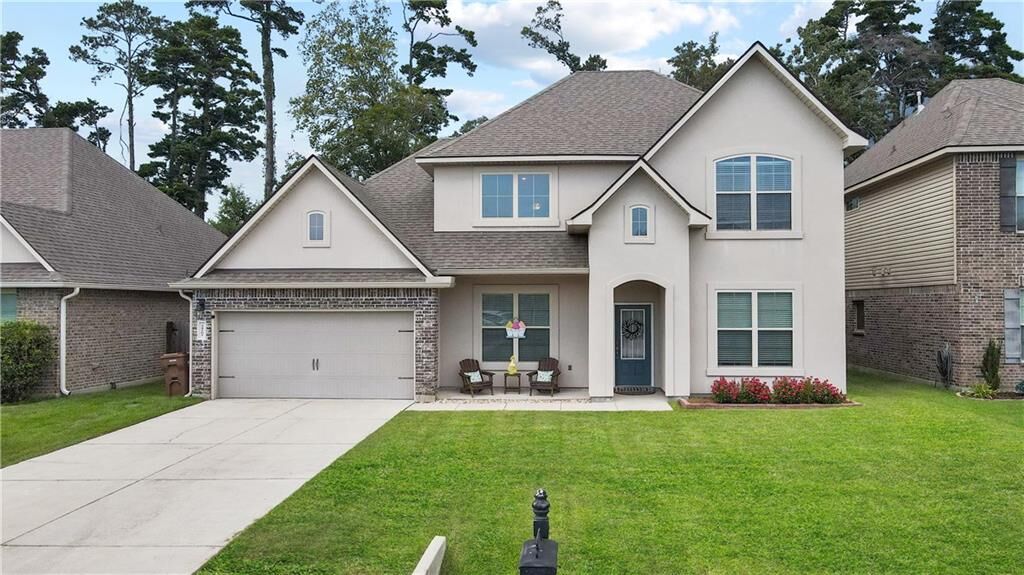
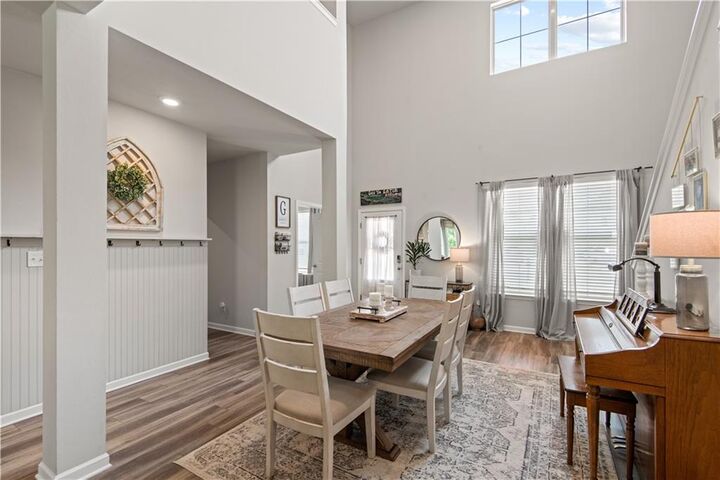
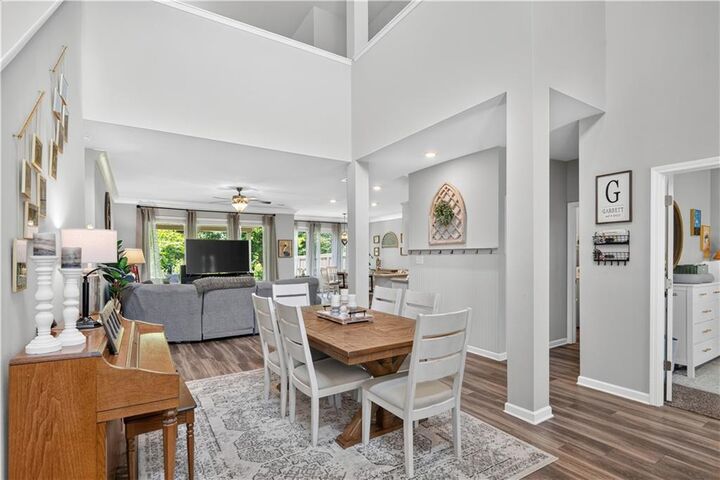
Beautifully maintained by its original owners, this upgraded 4-bedroom, 2.5-bath home offers the perfect blend of style, space, and functionality. In addition to the spacious bedrooms, you'll find a dedicated home office, soaring 23-foot ceilings in the foyer, and an open-concept living and kitchen area that's ideal for everyday living and entertaining.
This home stands out with numerous upgrades, including an extended covered back patio with both the slab and roof expanded to create a larger shaded outdoor living space. Ceiling fans have been installed throughout the home for added comfort, while custom board and batten accents in the main living area and an upgraded tile surround in the primary bathroom.
Enjoy added privacy, as the home backs up to peaceful green space, as well as being located on a cul de sac.
The neighborhood offers fantastic amenities, including walking trails, a clubhouse, and a community pool, providing something for everyone to enjoy.
Don't miss this opportunity to own a move-in-ready home with exceptional upgrades in a desirable community!