

Listing Courtesy of: GULF SOUTH / Listed By: Puddy Robinson, Crescent Sotheby's International Realty
124 Court Street 201 Bay St Louis, MS 39520
Active
$825,000 (USD)
Description
MLS #:
2569361
2569361
Type
Condo
Condo
Year Built
2025
2025
Style
Traditional
Traditional
County
Hancock County
Hancock County
Listed By
Puddy Robinson, Crescent Sotheby's International Realty
Source
GULF SOUTH
Last checked Jul 27 2026 at 12:43 AM GMT+0000
GULF SOUTH
Last checked Jul 27 2026 at 12:43 AM GMT+0000
Bathroom Details
- Full Bathrooms: 2
- Half Bathroom: 1
Interior Features
- Dishwasher
- Range
- Refrigerator
- Oven
- Dryer
- Washer
- Stainless Steel Appliances
- Stone Counters
- Laundry: Washer Hookup
- Laundry: Dryer Hookup
Lot Information
- City Lot
Property Features
- Foundation: Slab
Heating and Cooling
- Central
- Central Air
Exterior Features
- Roof: Flat
Utility Information
- Utilities: Water Source: Public
- Sewer: Public Sewer
Stories
- 4
Living Area
- 1,305 sqft
Location
Estimated Monthly Mortgage Payment
*Based on Fixed Interest Rate withe a 30 year term, principal and interest only
Listing price
Down payment
%
Interest rate
%Mortgage calculator estimates are provided by Crescent Sotheby's International Realty and are intended for information use only. Your payments may be higher or lower and all loans are subject to credit approval.
Disclaimer: Copyright 2026 Gulf South Real Estate Information Network. All rights reserved. This information is deemed reliable, but not guaranteed. The information being provided is for consumers’ personal, non-commercial use and may not be used for any purpose other than to identify prospective properties consumers may be interested in purchasing. Data last updated 7/26/26 17:43



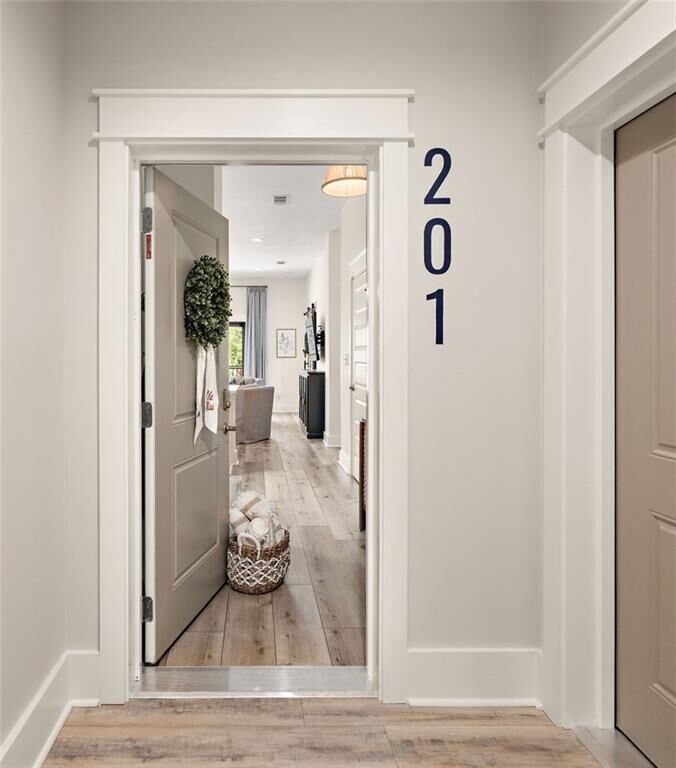
Discover the perfect blend of luxury and lifestyle in this newly designed condo, ideal as a full-time residence, weekend retreat, or income-producing short-term rental.
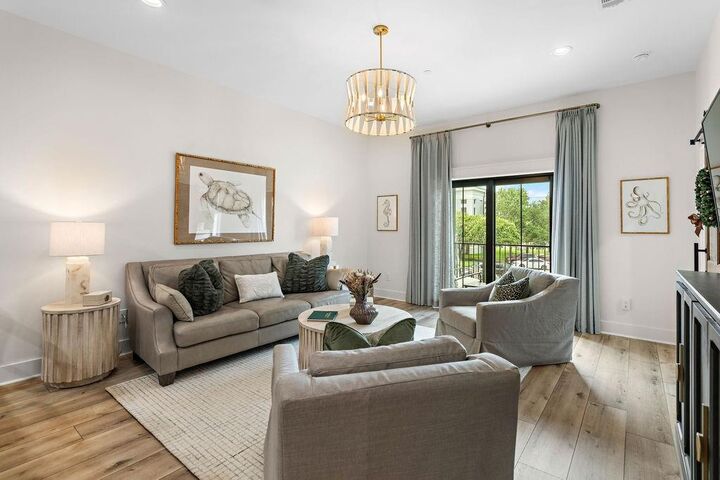
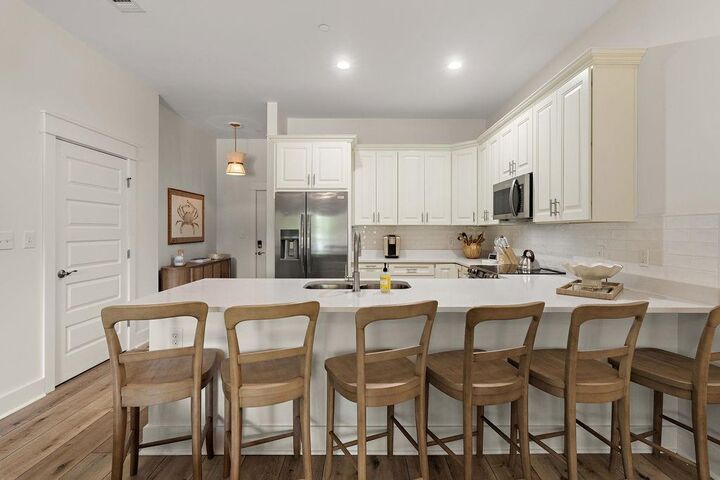
This residence features high-end finishes throughout: quartz (or equal) countertops, custom wood cabinetry, and Frigidaire stainless kitchen appliances (or equal). A built-in beverage center and stacked washer/dryer add convenience, while soaring 10' ceilings (floors 1-4) create an airy feel. Durable vinyl plank flooring (or equal) flows through living areas and baths, and a versatile flex space works as a bunk room, home office, or extra guest quarters.
Beyond the residence, 124 Court's New Urbanism design places you within walking distance of shops, dining, and the local casino, plus the adjacent city parking garage. Outdoor lovers will enjoy easy access to beaches, boating, and fishing — all just steps away. The property sits in Flood Zone X for added peace of mind.
124 Court will offer a short-term rental program, making it an ideal fit for buyers seeking flexibility, rental income, or a low-maintenance coastal getaway — all in an unbeatable, walkable location close to shops, dining, entertainment, and fishing.